Inspection and deadline sale details
- Sunday8November
- Deadline Sale24November
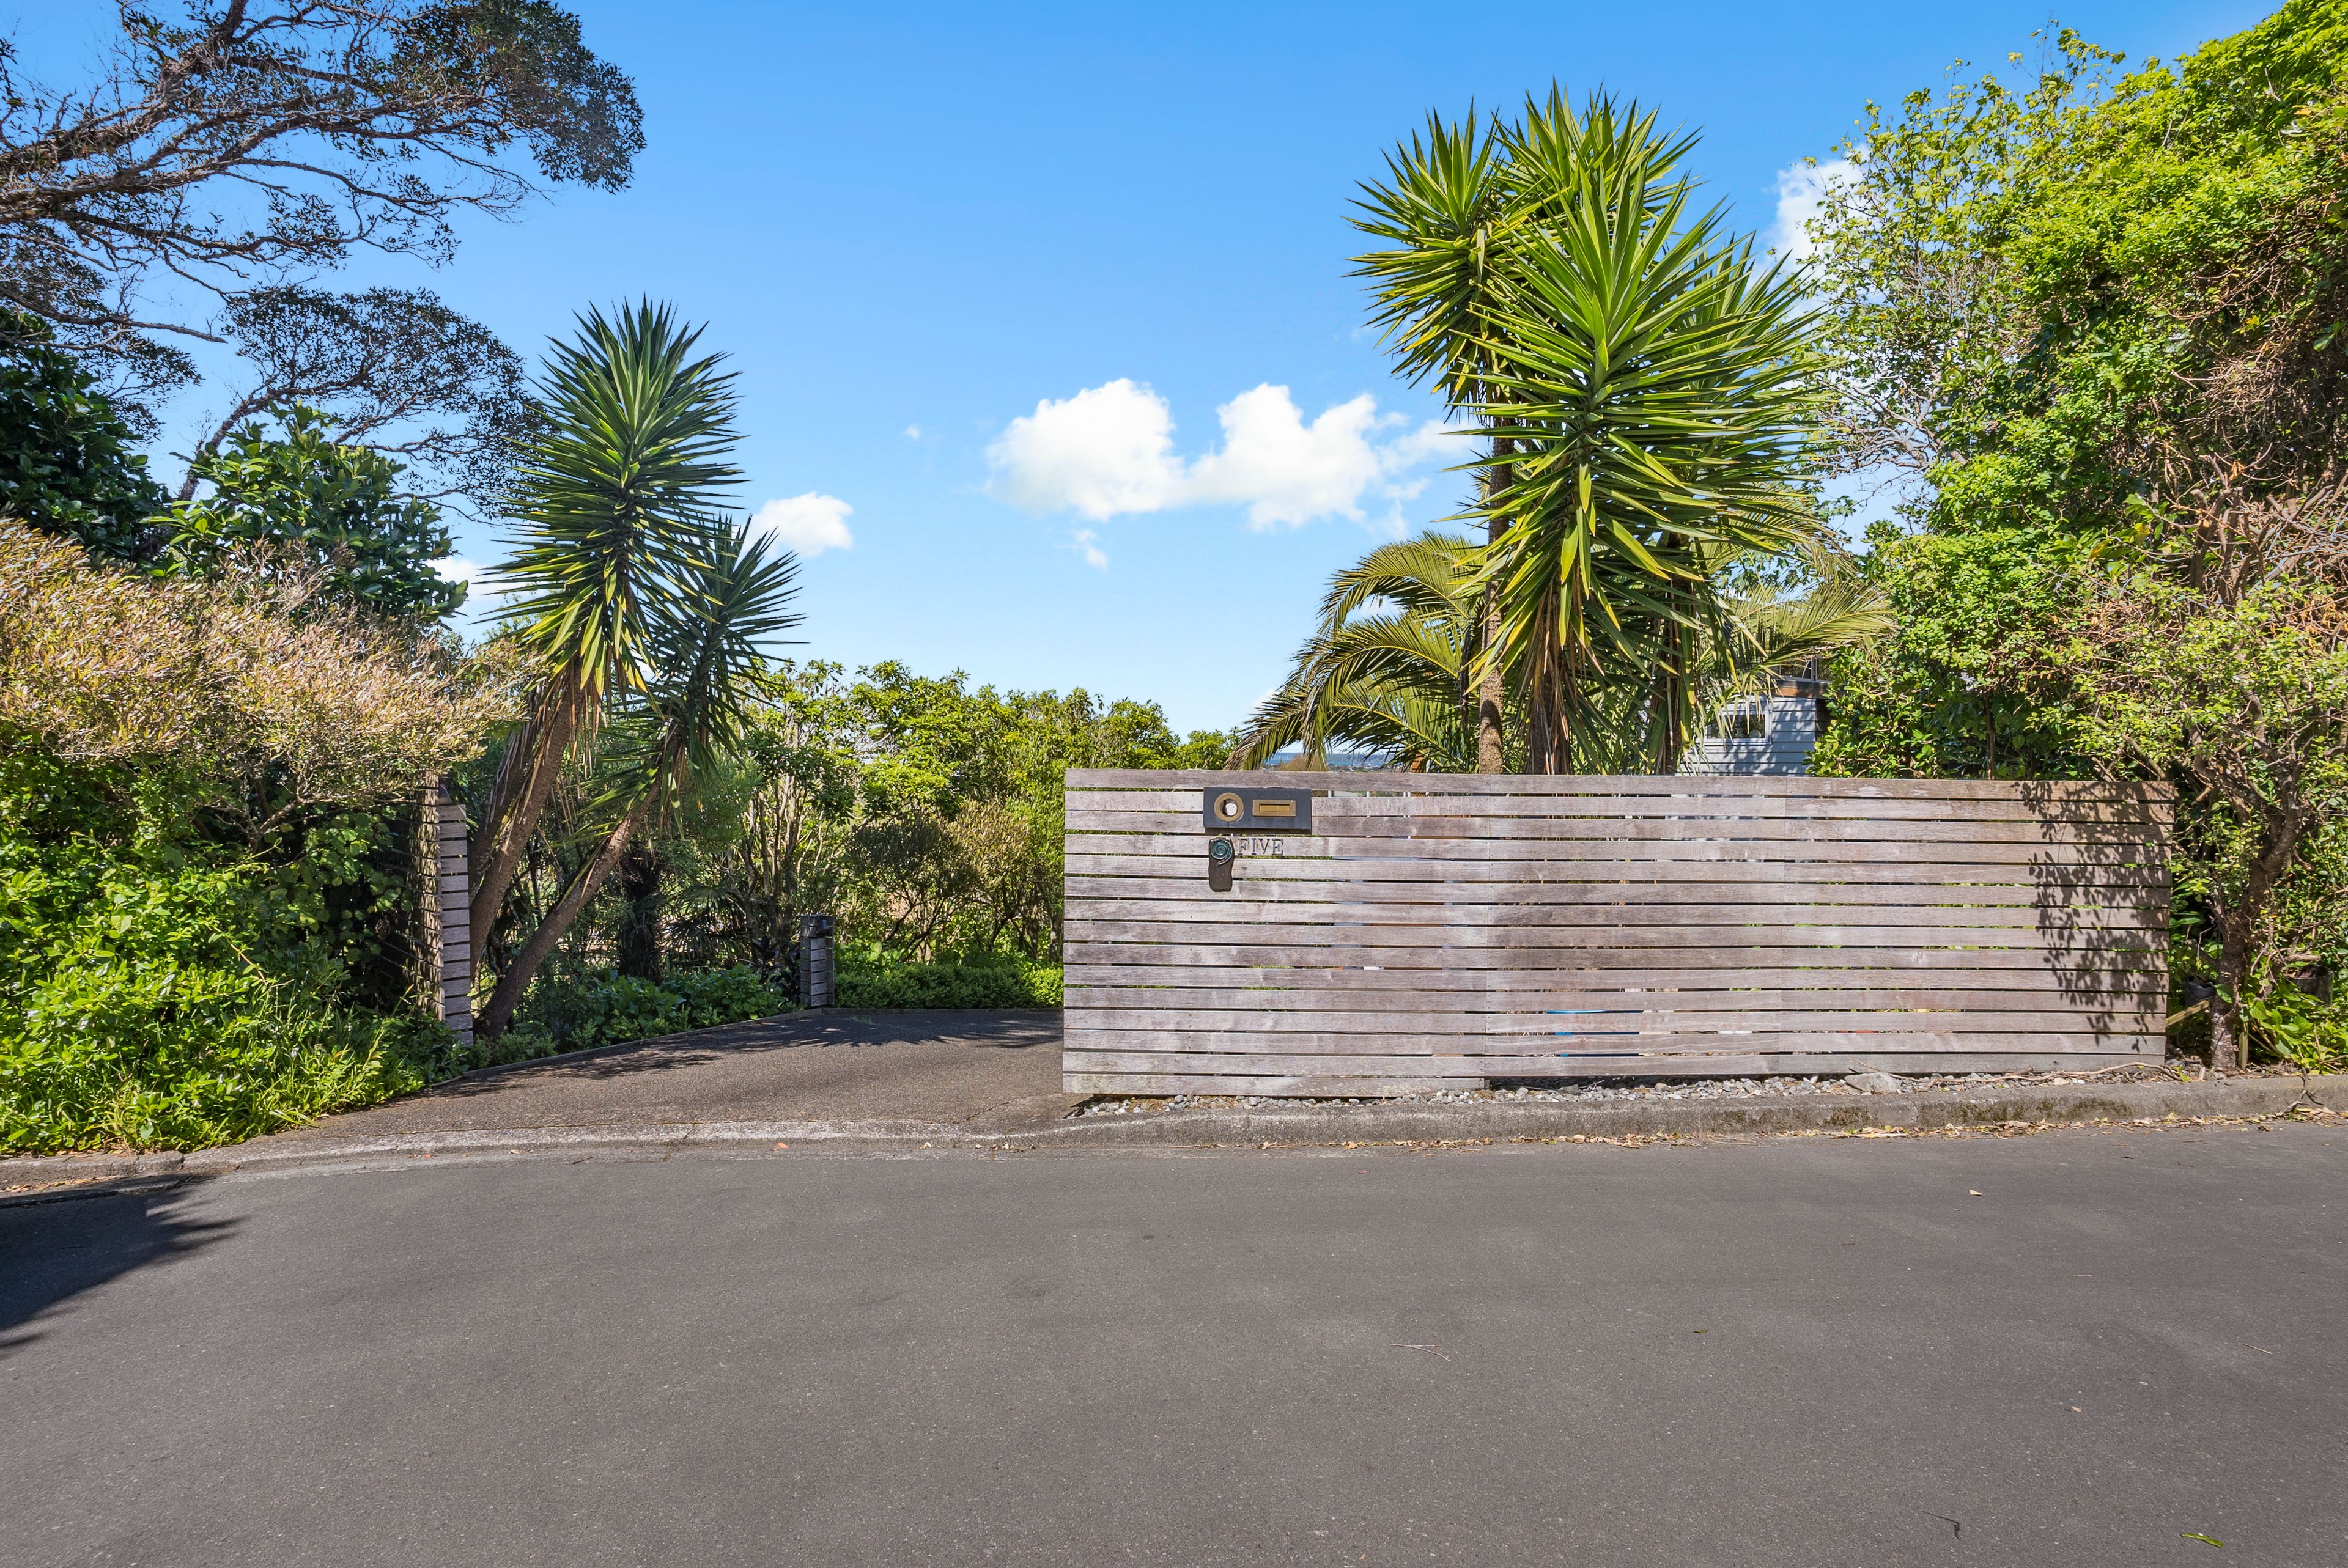
House for Sale in Harbour View
Architecturally Designed Home with Valley Views
- 3 Beds
- 2 Baths
- 2 Cars
Next Steps:
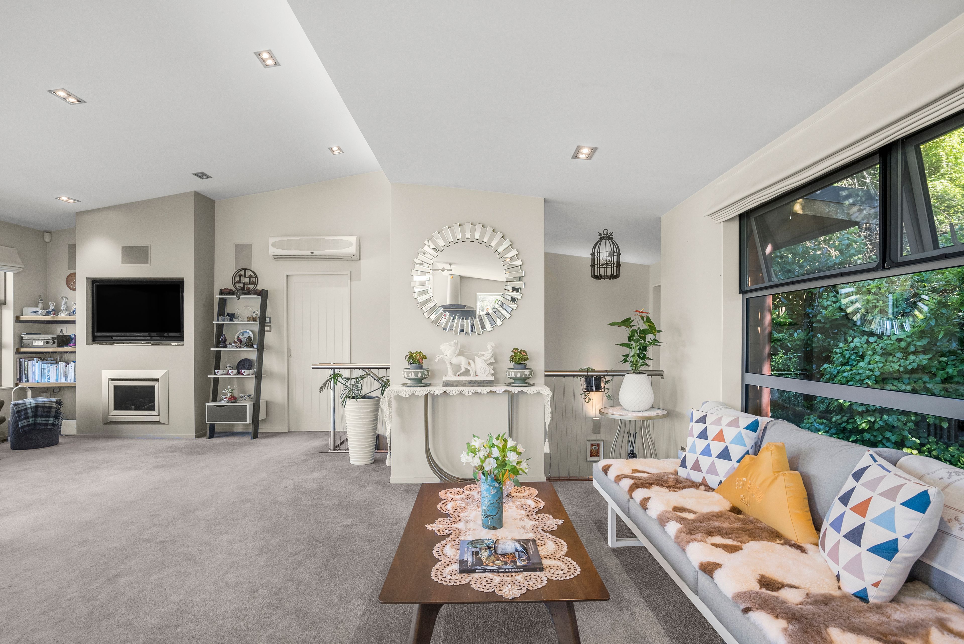
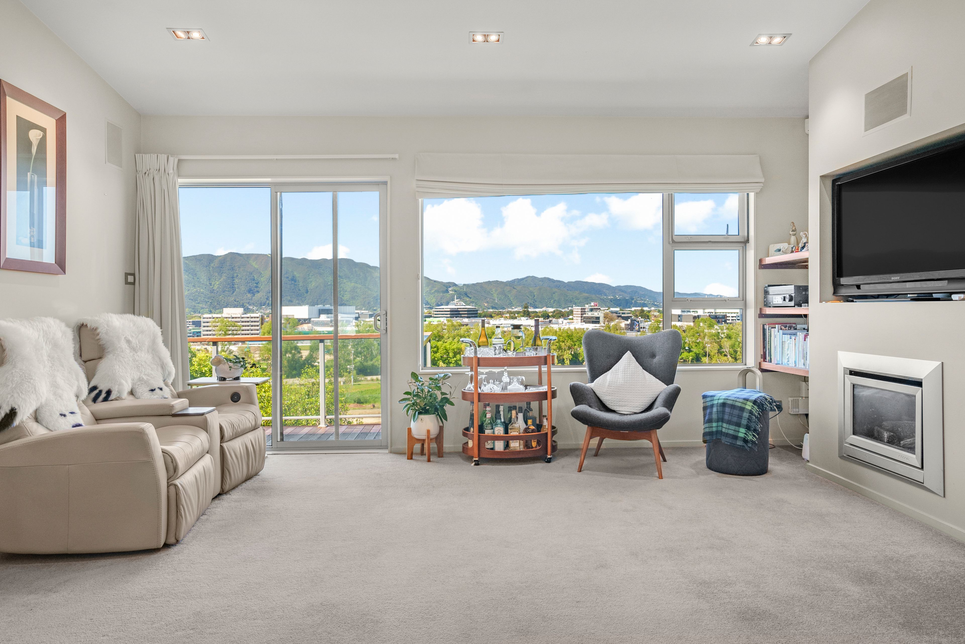
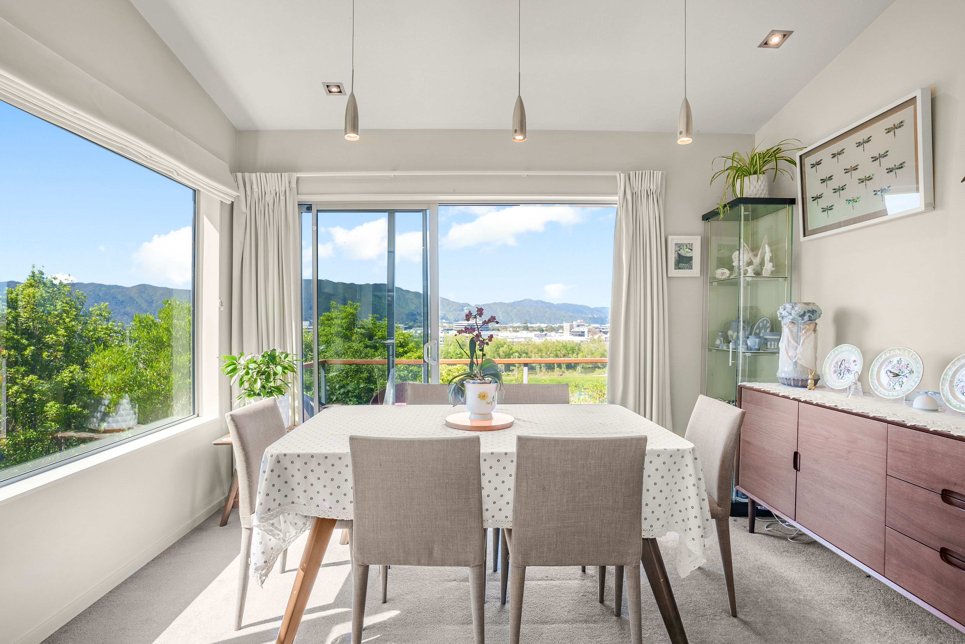
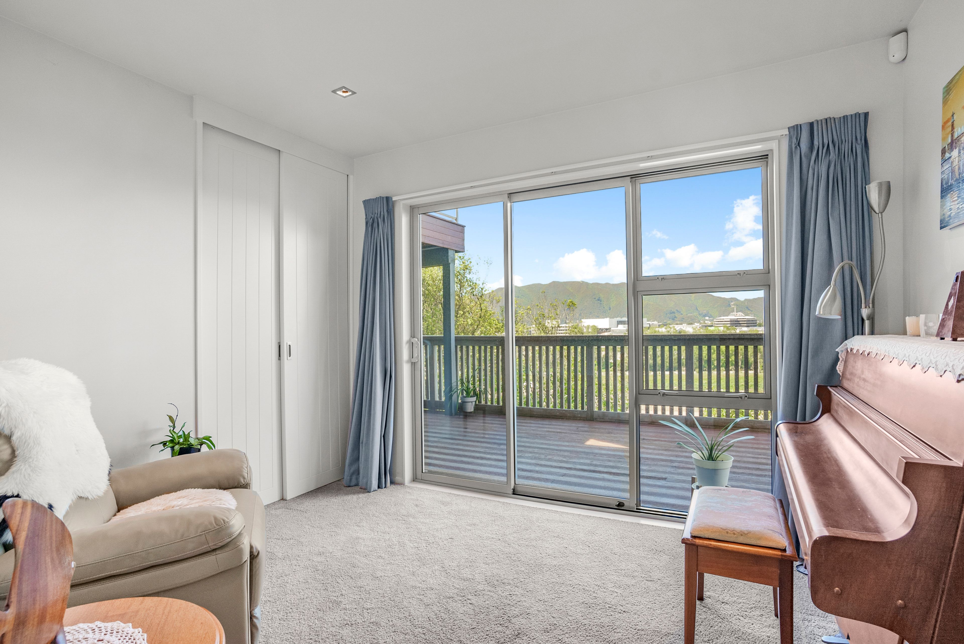
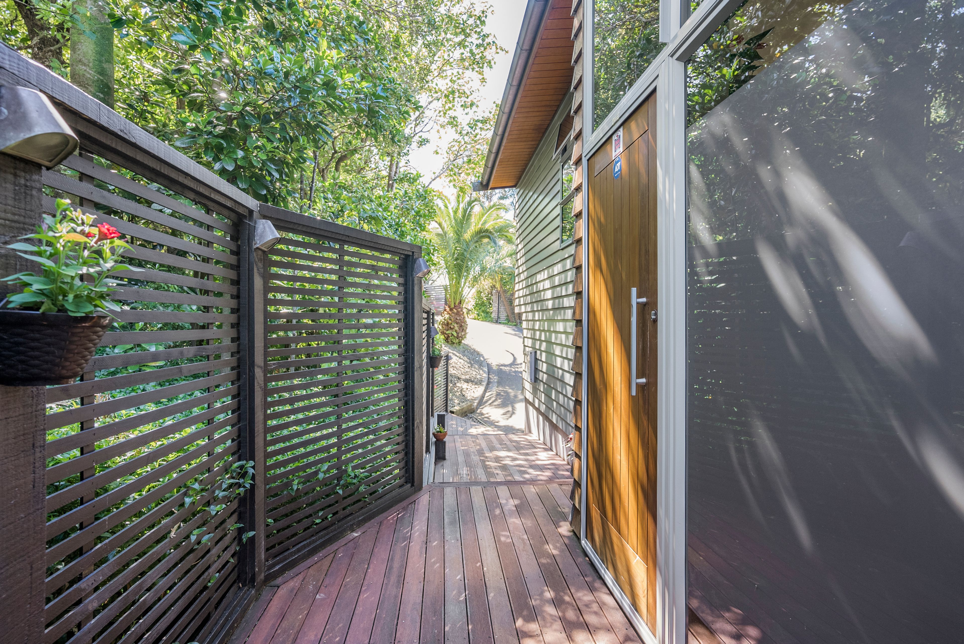
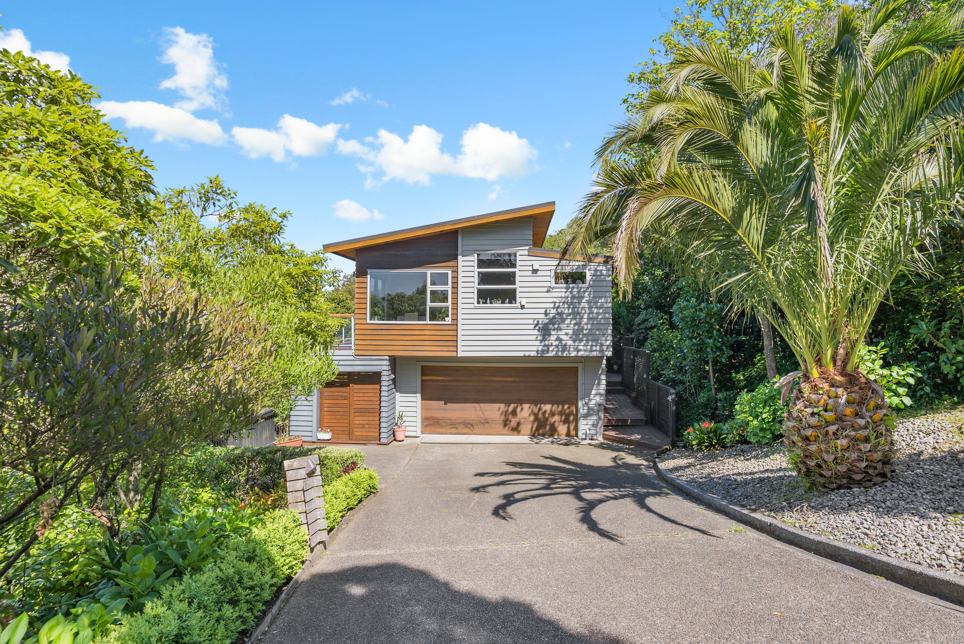
Talk to a mortgage adviserDesigned by an architect in 2007 and set in Harbour View, this three-bedroom, two-bathroom home is all about the outlook. Open-plan living, a separate office and a double garage with internal access give you plenty of room, with each space working well in its own right.
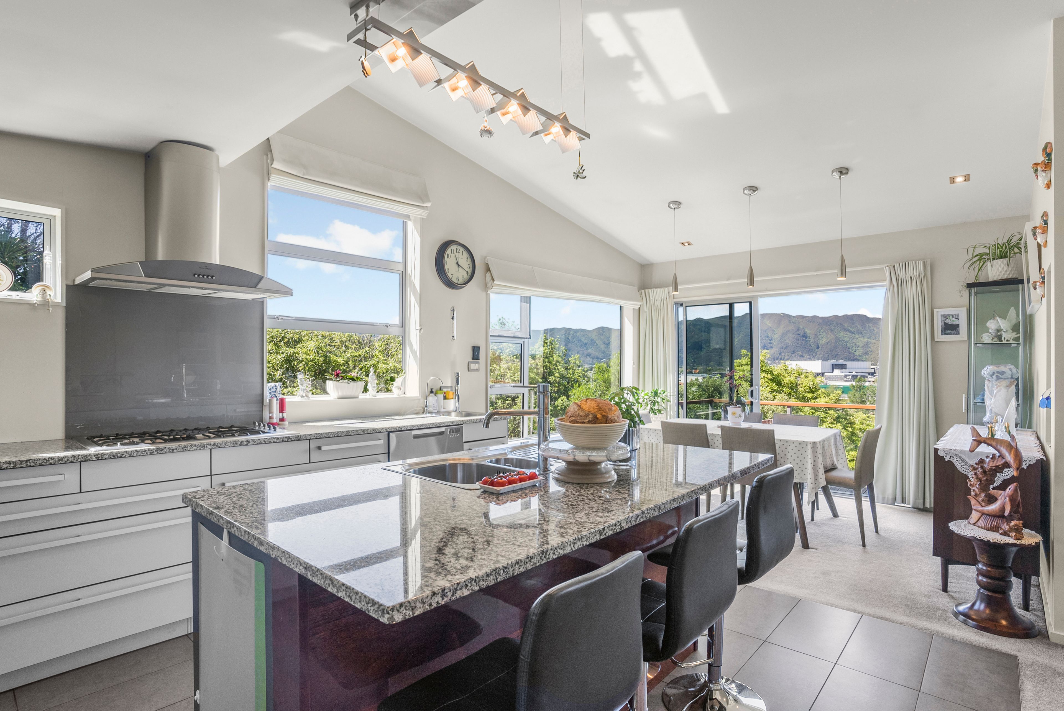
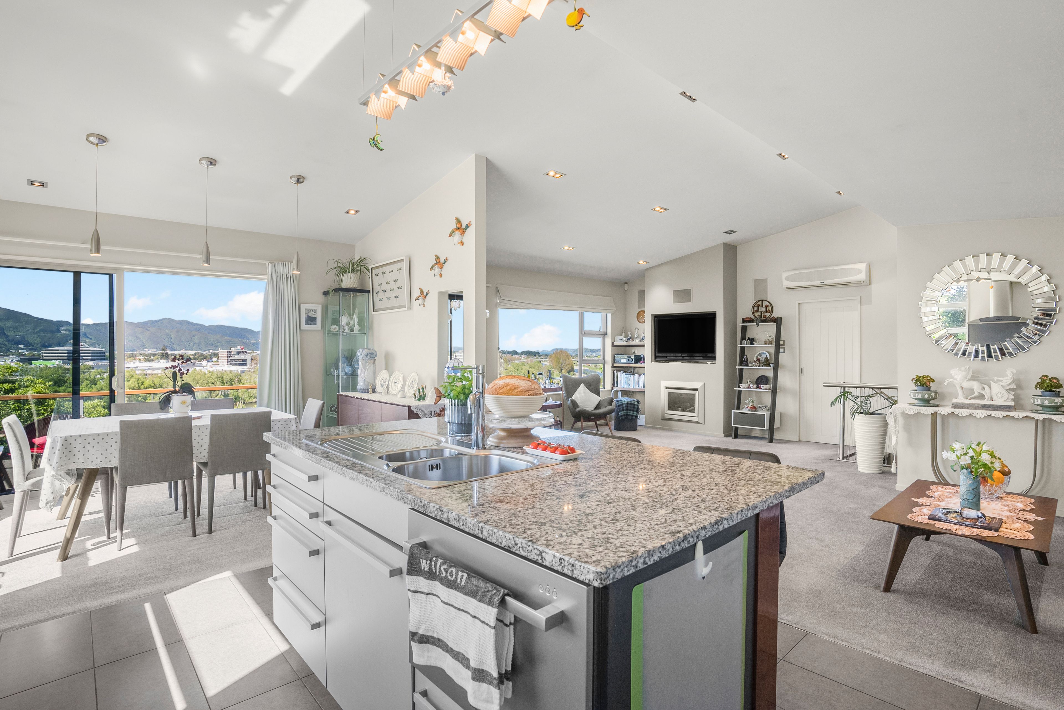
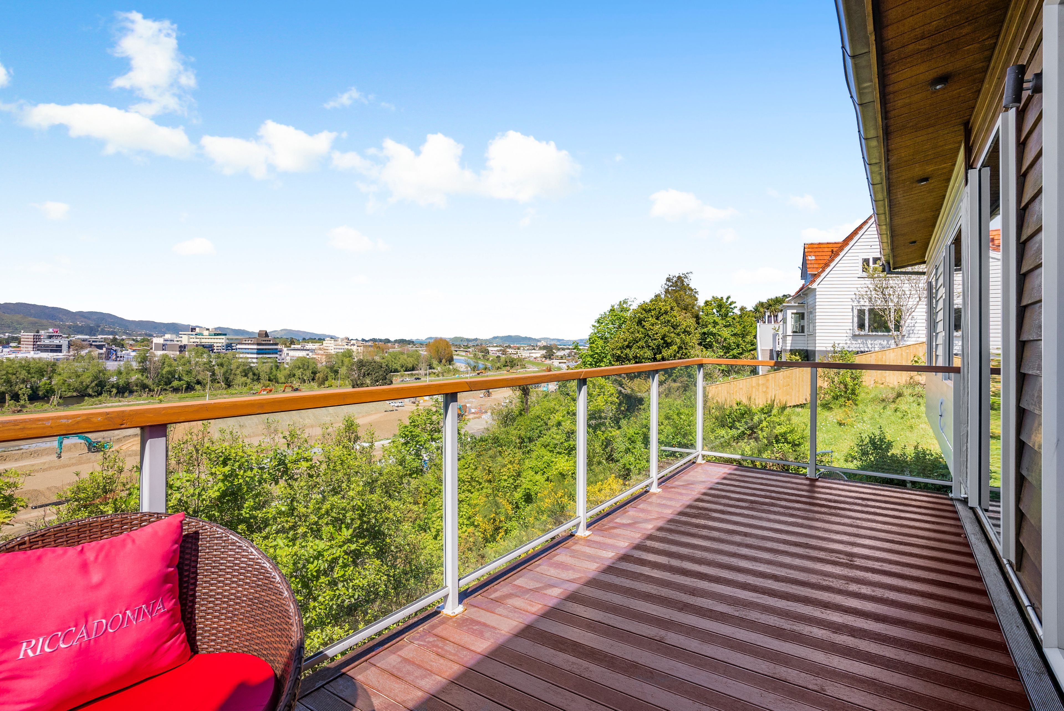
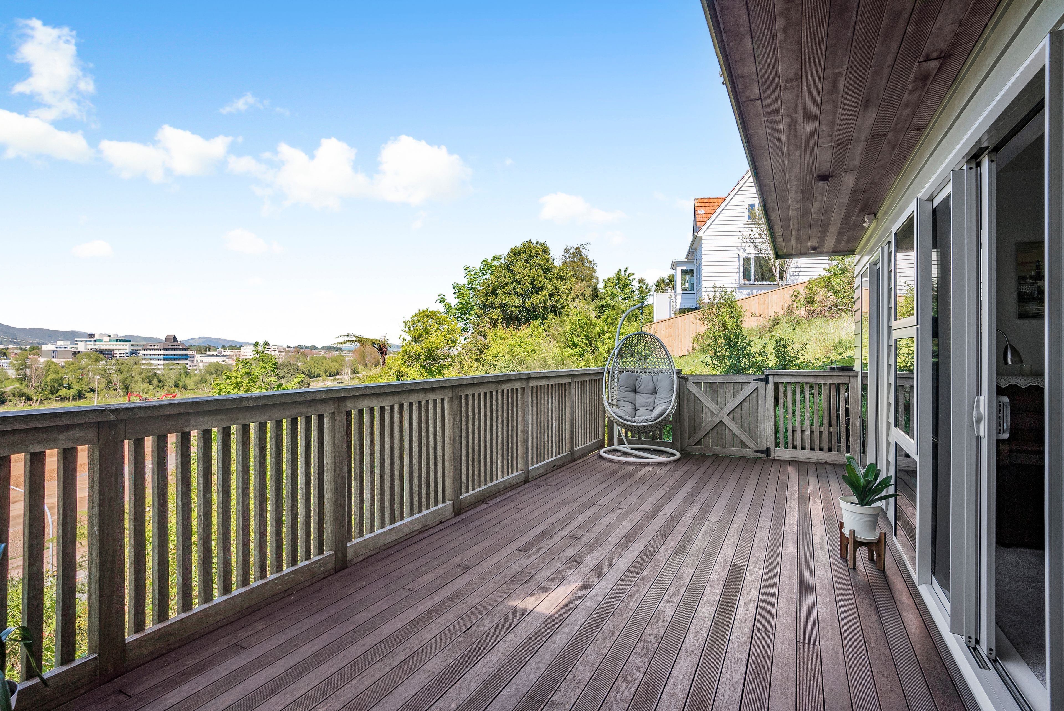
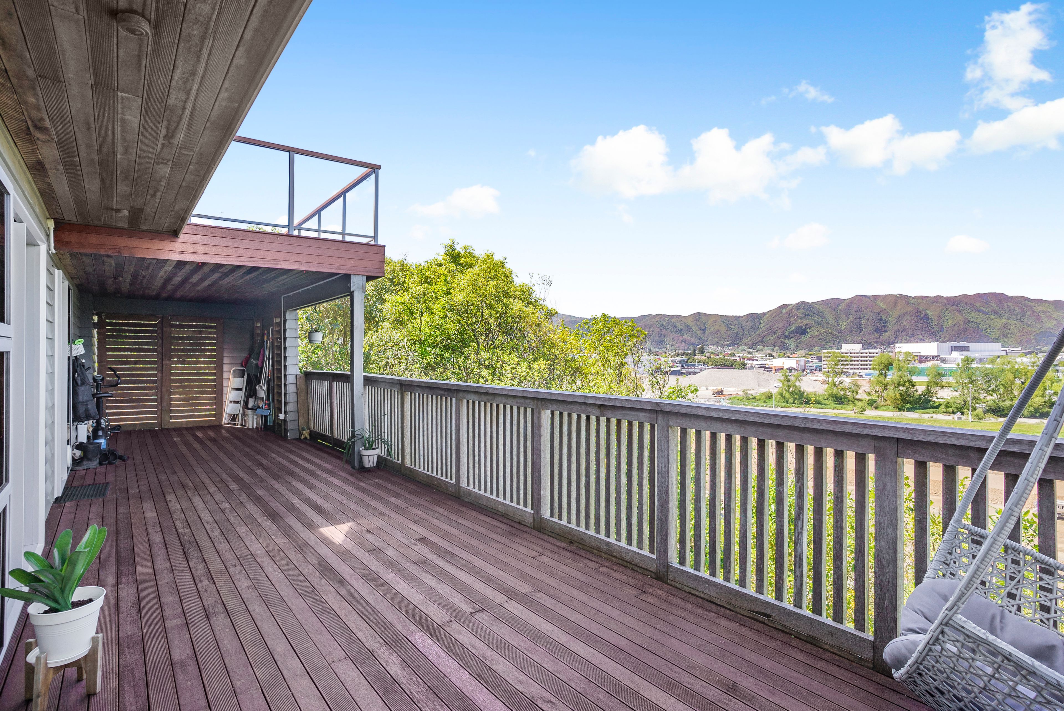
The kitchen is the heart of the home. The designer kitchen has a breakfast bar, two dishwashers and excellent storage, and it flows straight out to a deck with views across Lower Hutt. The open-plan kitchen, dining and living area is great for everyday life and even better for entertaining.
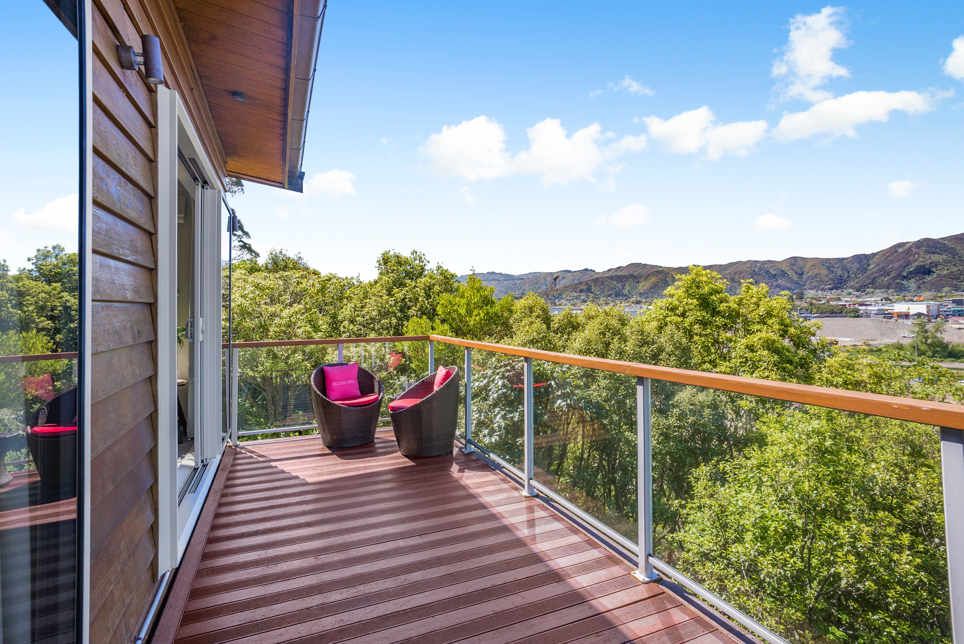
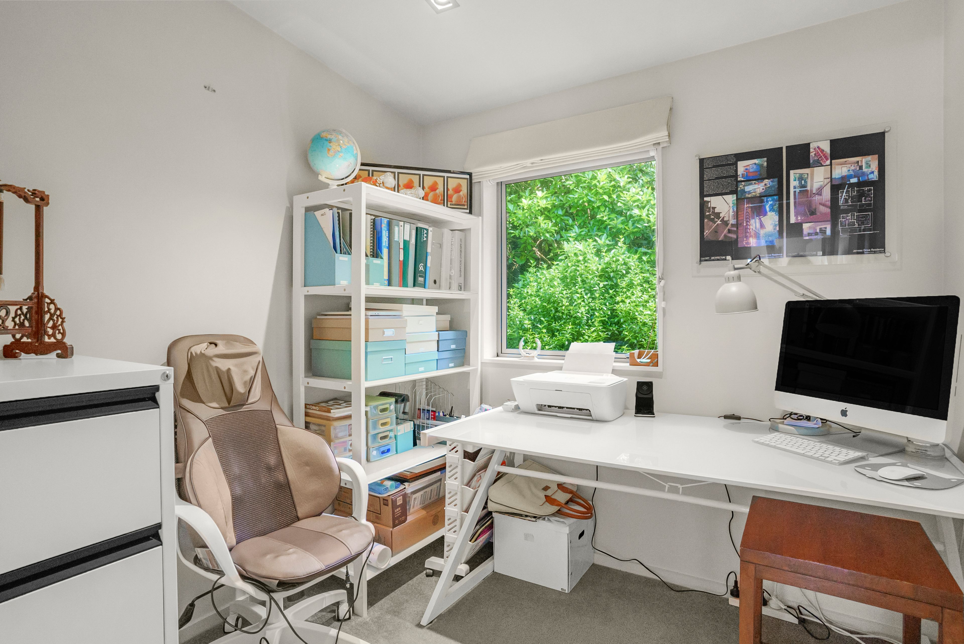
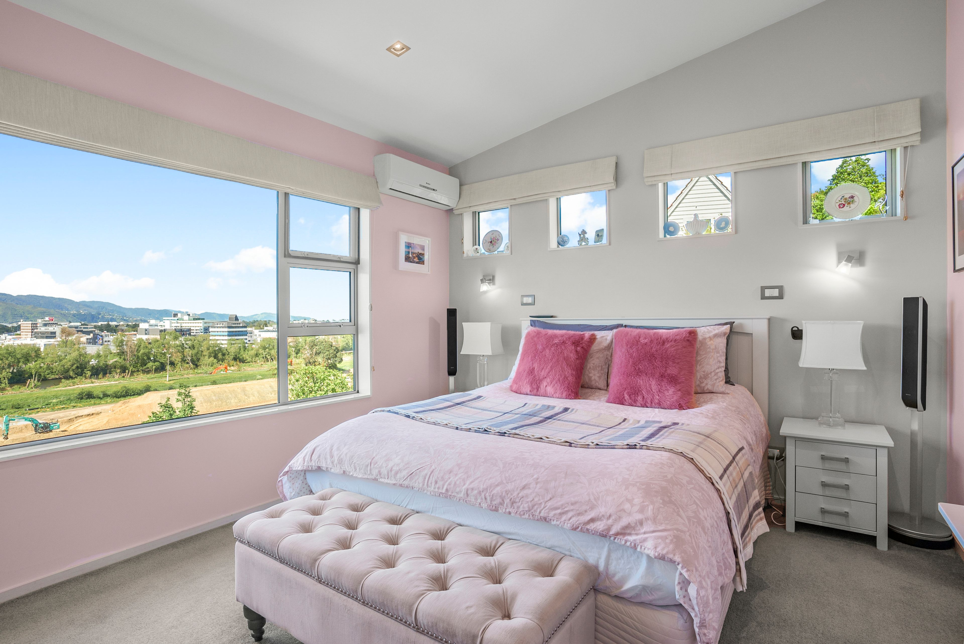
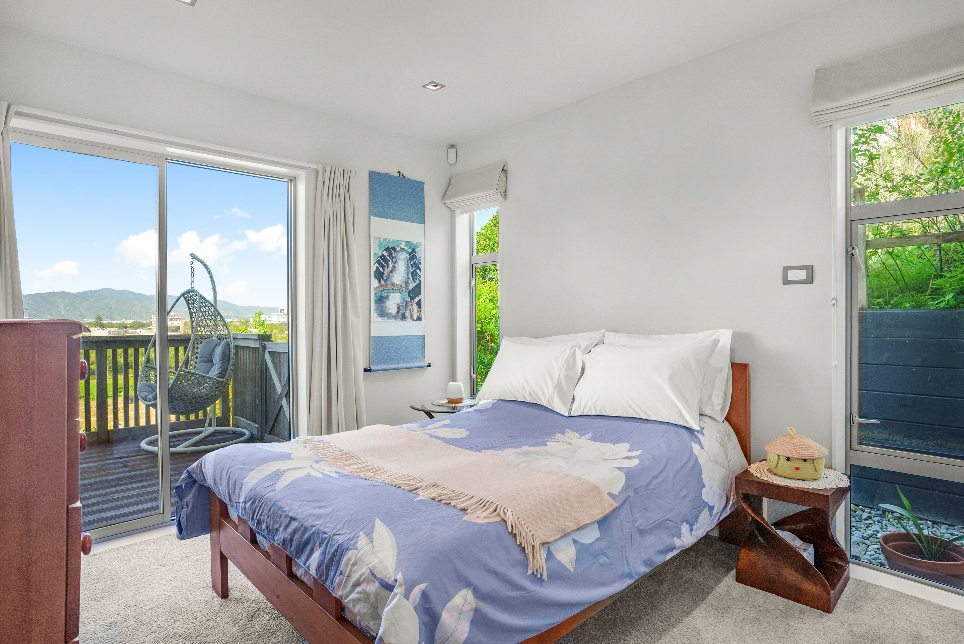
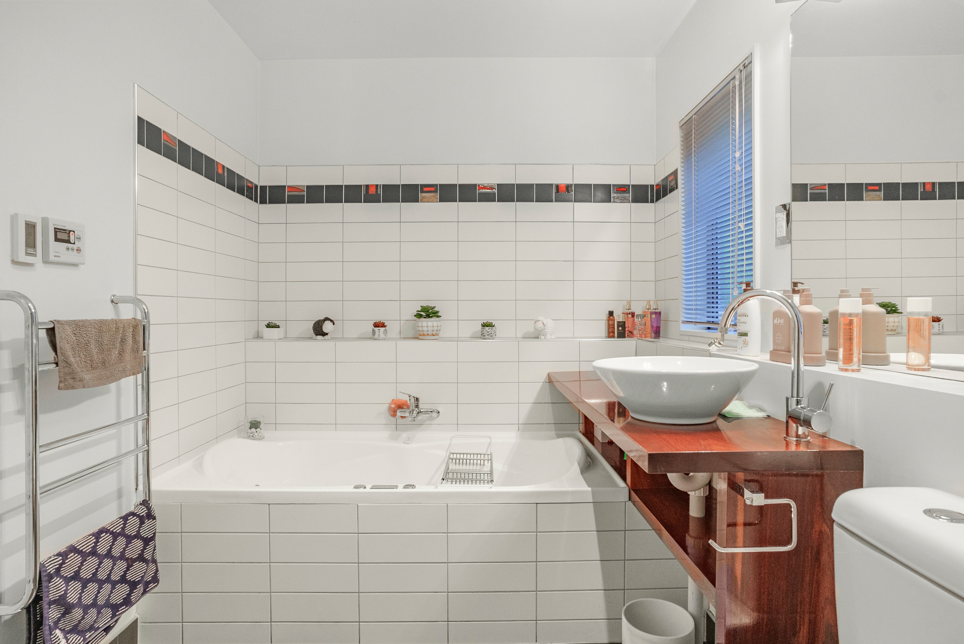
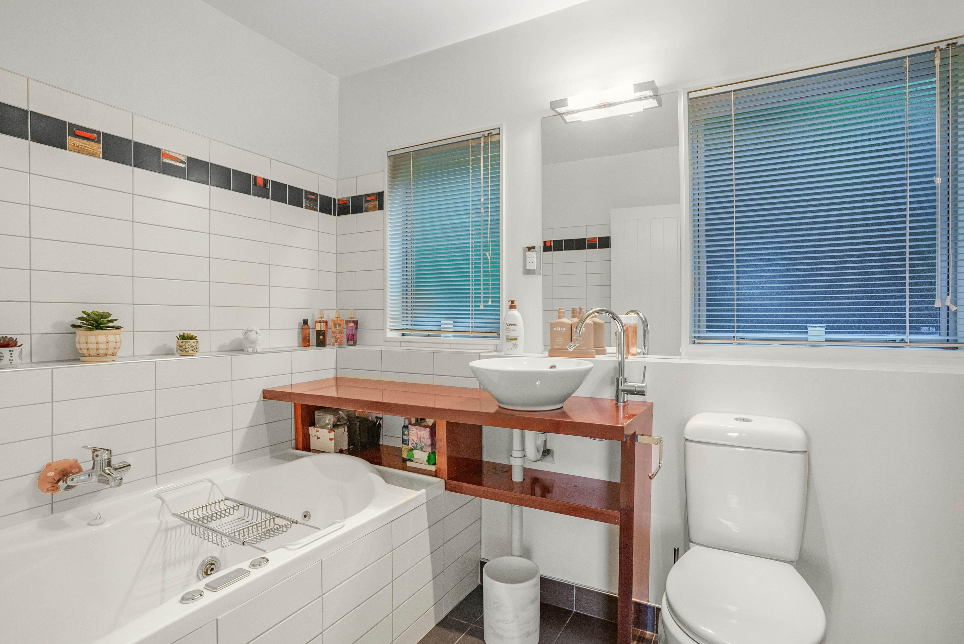
Upstairs, the primary bedroom has a walk-through wardrobe and a stylish ensuite with underfloor heating and an anti-fog mirror. The separate office is up here too, so working from home is easy. Downstairs, two more bedrooms both have built-in storage and open onto a second deck. The floors downstairs are heated, including the modern family bathroom, which has a tiled shower and a bath.
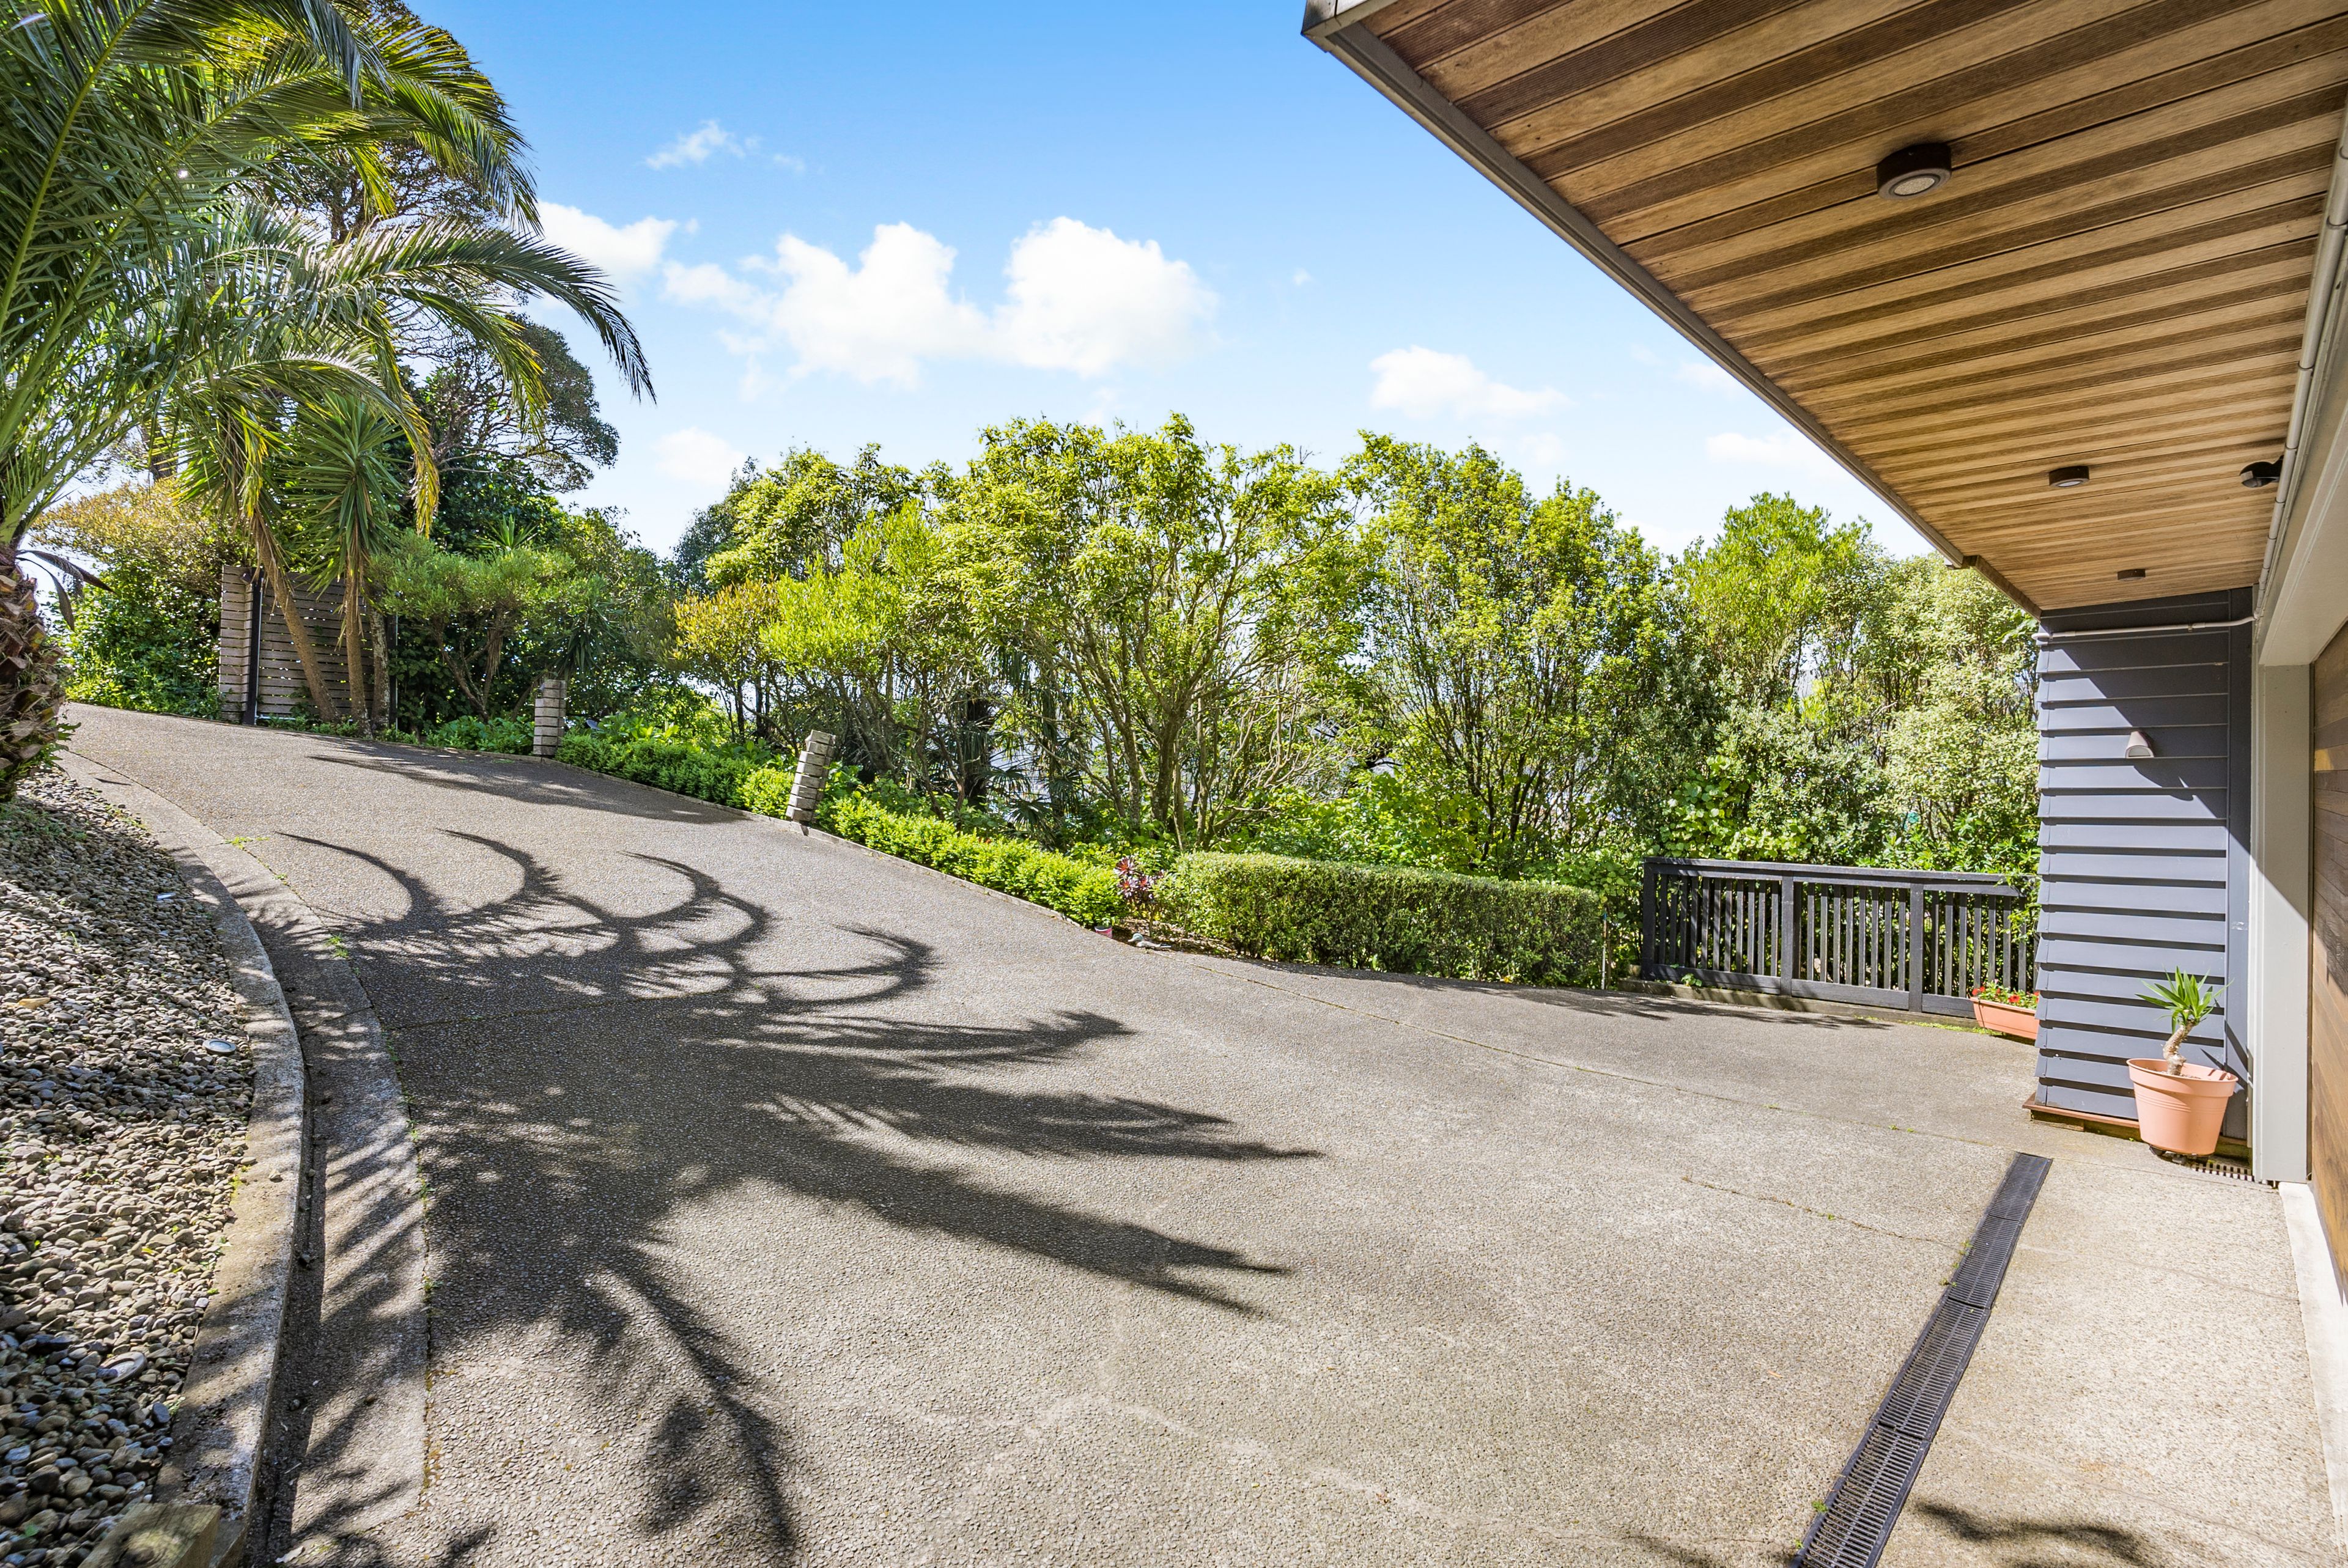
Outside, the low-maintenance section means more time enjoying the views and less time on the weekend chores. You also get a polished concrete double garage and off-street parking. Double glazing and bottled gas hot water keep things comfortable all year round.
Location is a real bonus. Jenness Grove is the first turn-off up the hill from the highway, so State Highway 2 is right there for an easy run into Wellington or up the Hutt Valley, with those views waiting when you get home.
Come down to an open home and see this unique property for yourself. Take in the views from the deck, explore the way the home flows, and see why it's so easy to picture yourself living here.
Deadline sale closes on Tuesday, 24th November 2026 at 1:00pm (unless sold prior).
- Double Garage
- Internal Access Garage
- In Street Gas
- Shops Nearby
- Public Transport Nearby
- Partially Fenced
- Northerly and Easterly Aspects
- Bottled Gas Stove
- Open Plan Kitchen
- Designer Kitchen
- Separate Bathroom/s
- Ensuite
- Iron Roof
- Color Steel Roof
- Study
- Combined Lounge/Dining
- Open Plan Dining
- Harbour Sea Views
- City Views
- Bush Views
- Town Water
- Street Frontage
- Heat Pump
- Underfloor
- Gas Hot Water
- Excellent Exterior Condition
- Excellent Interior Condition
- City Sewage
- Above Ground Level
See all features
- Blinds
- Cooktop Oven
- Rangehood
- Extractor Fan
- Curtains
- Heated Towel Rail
- Dishwasher
- Fixed Floor Coverings
- Light Fittings
- Wall Oven
- Burglar Alarm
- Drapes
- Stove
- Waste Disposal Unit
- Garage Door Opener
See all chattels
LWH35776
170m²
400m² / 0.09 acres
2 garage spaces
3
2
Next Steps:
Talk to a mortgage adviserAgents
- Loading...
- Loading...
Loan Market
Loan Market mortgage brokers aren’t owned by a bank, they work for you. With access to over 20 lenders they’ll work with you to find a competitive loan to suit your needs.