Are you interested in inspecting this property?
Get in touch to request an inspection.
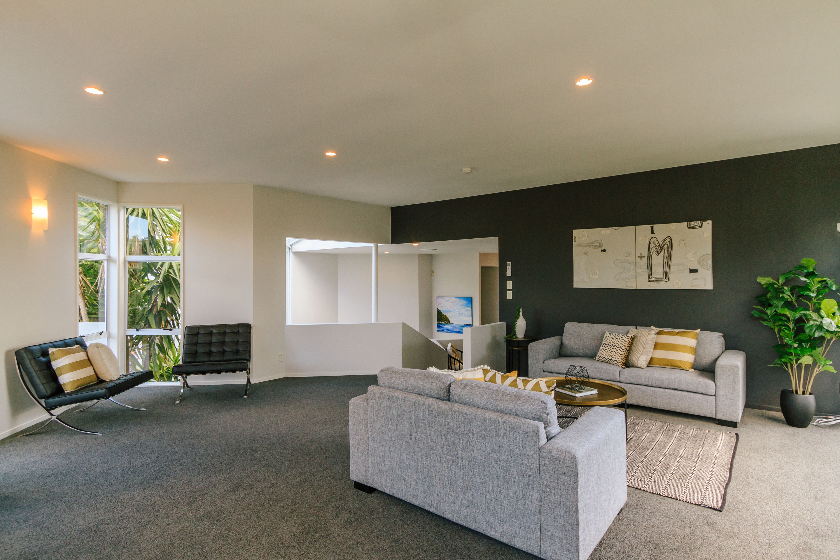
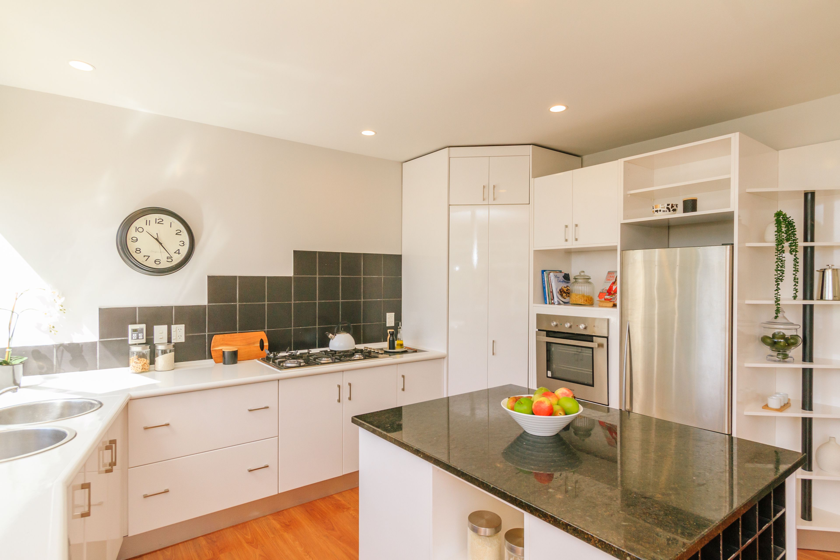
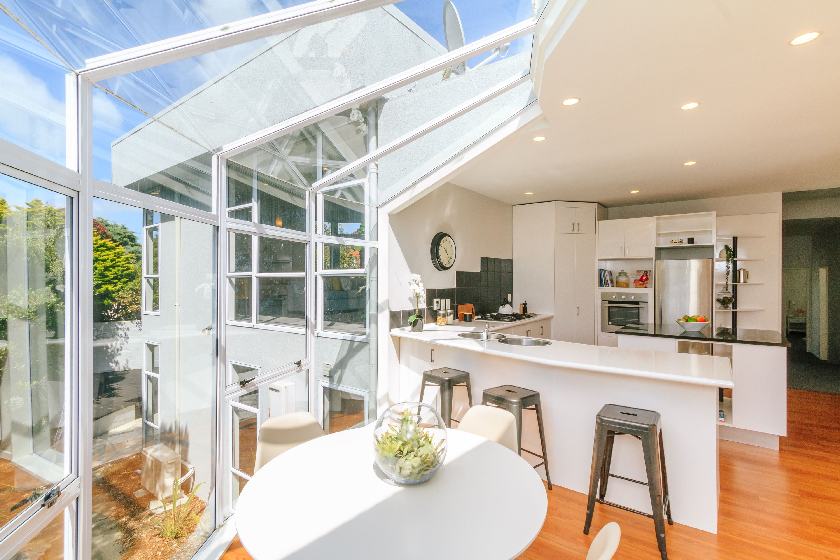
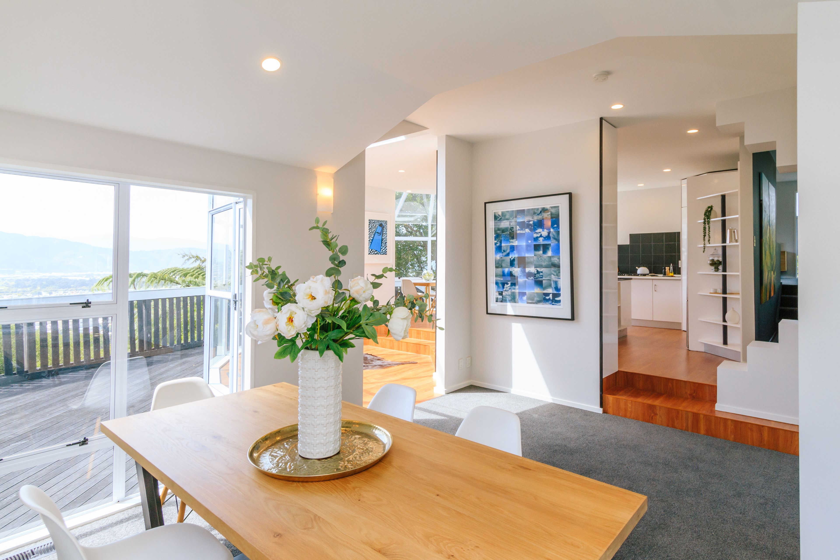
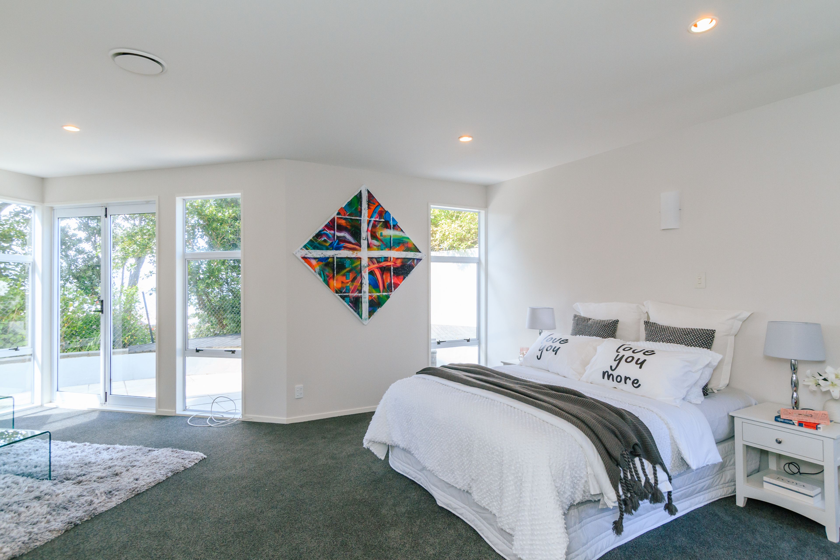
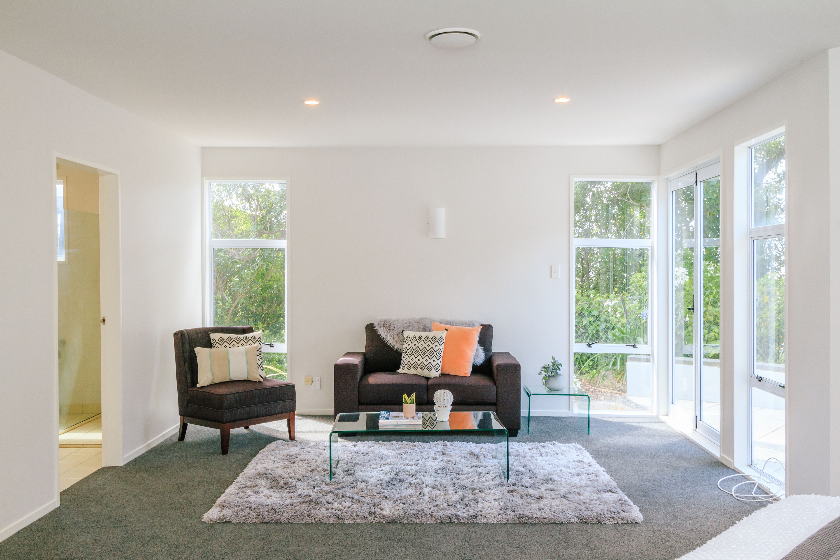
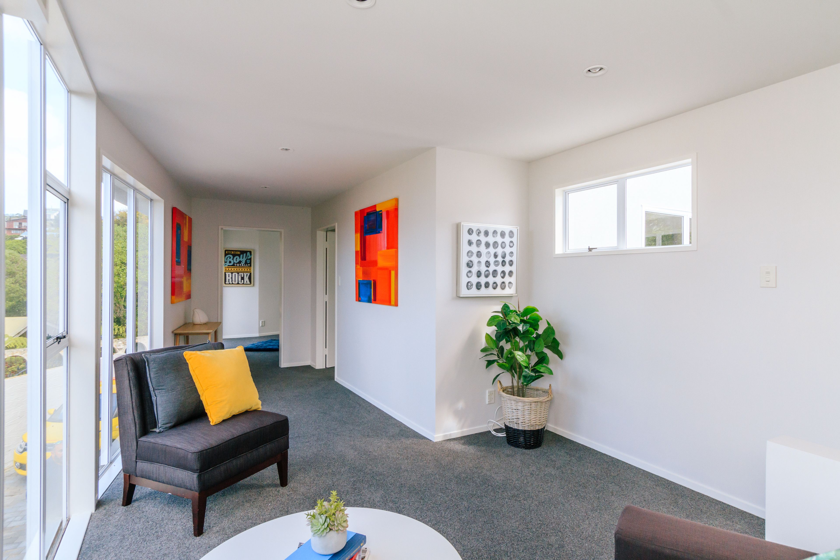
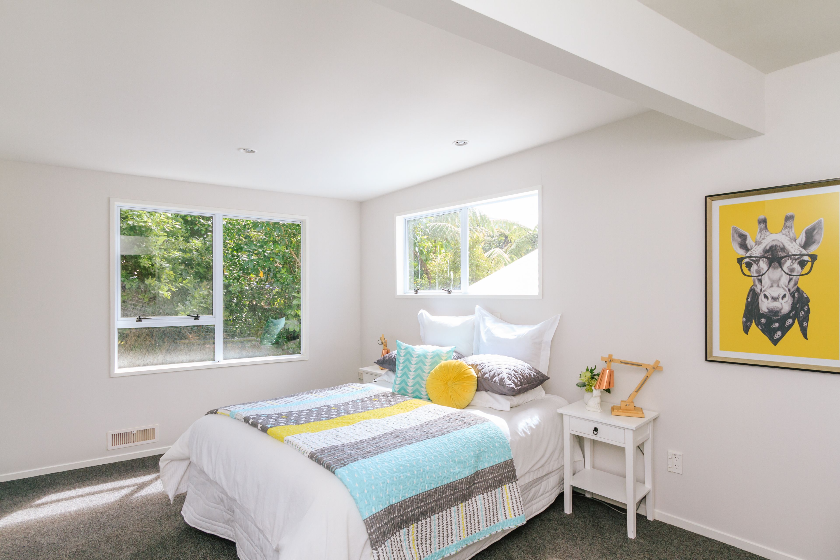
House for Sale in Korokoro
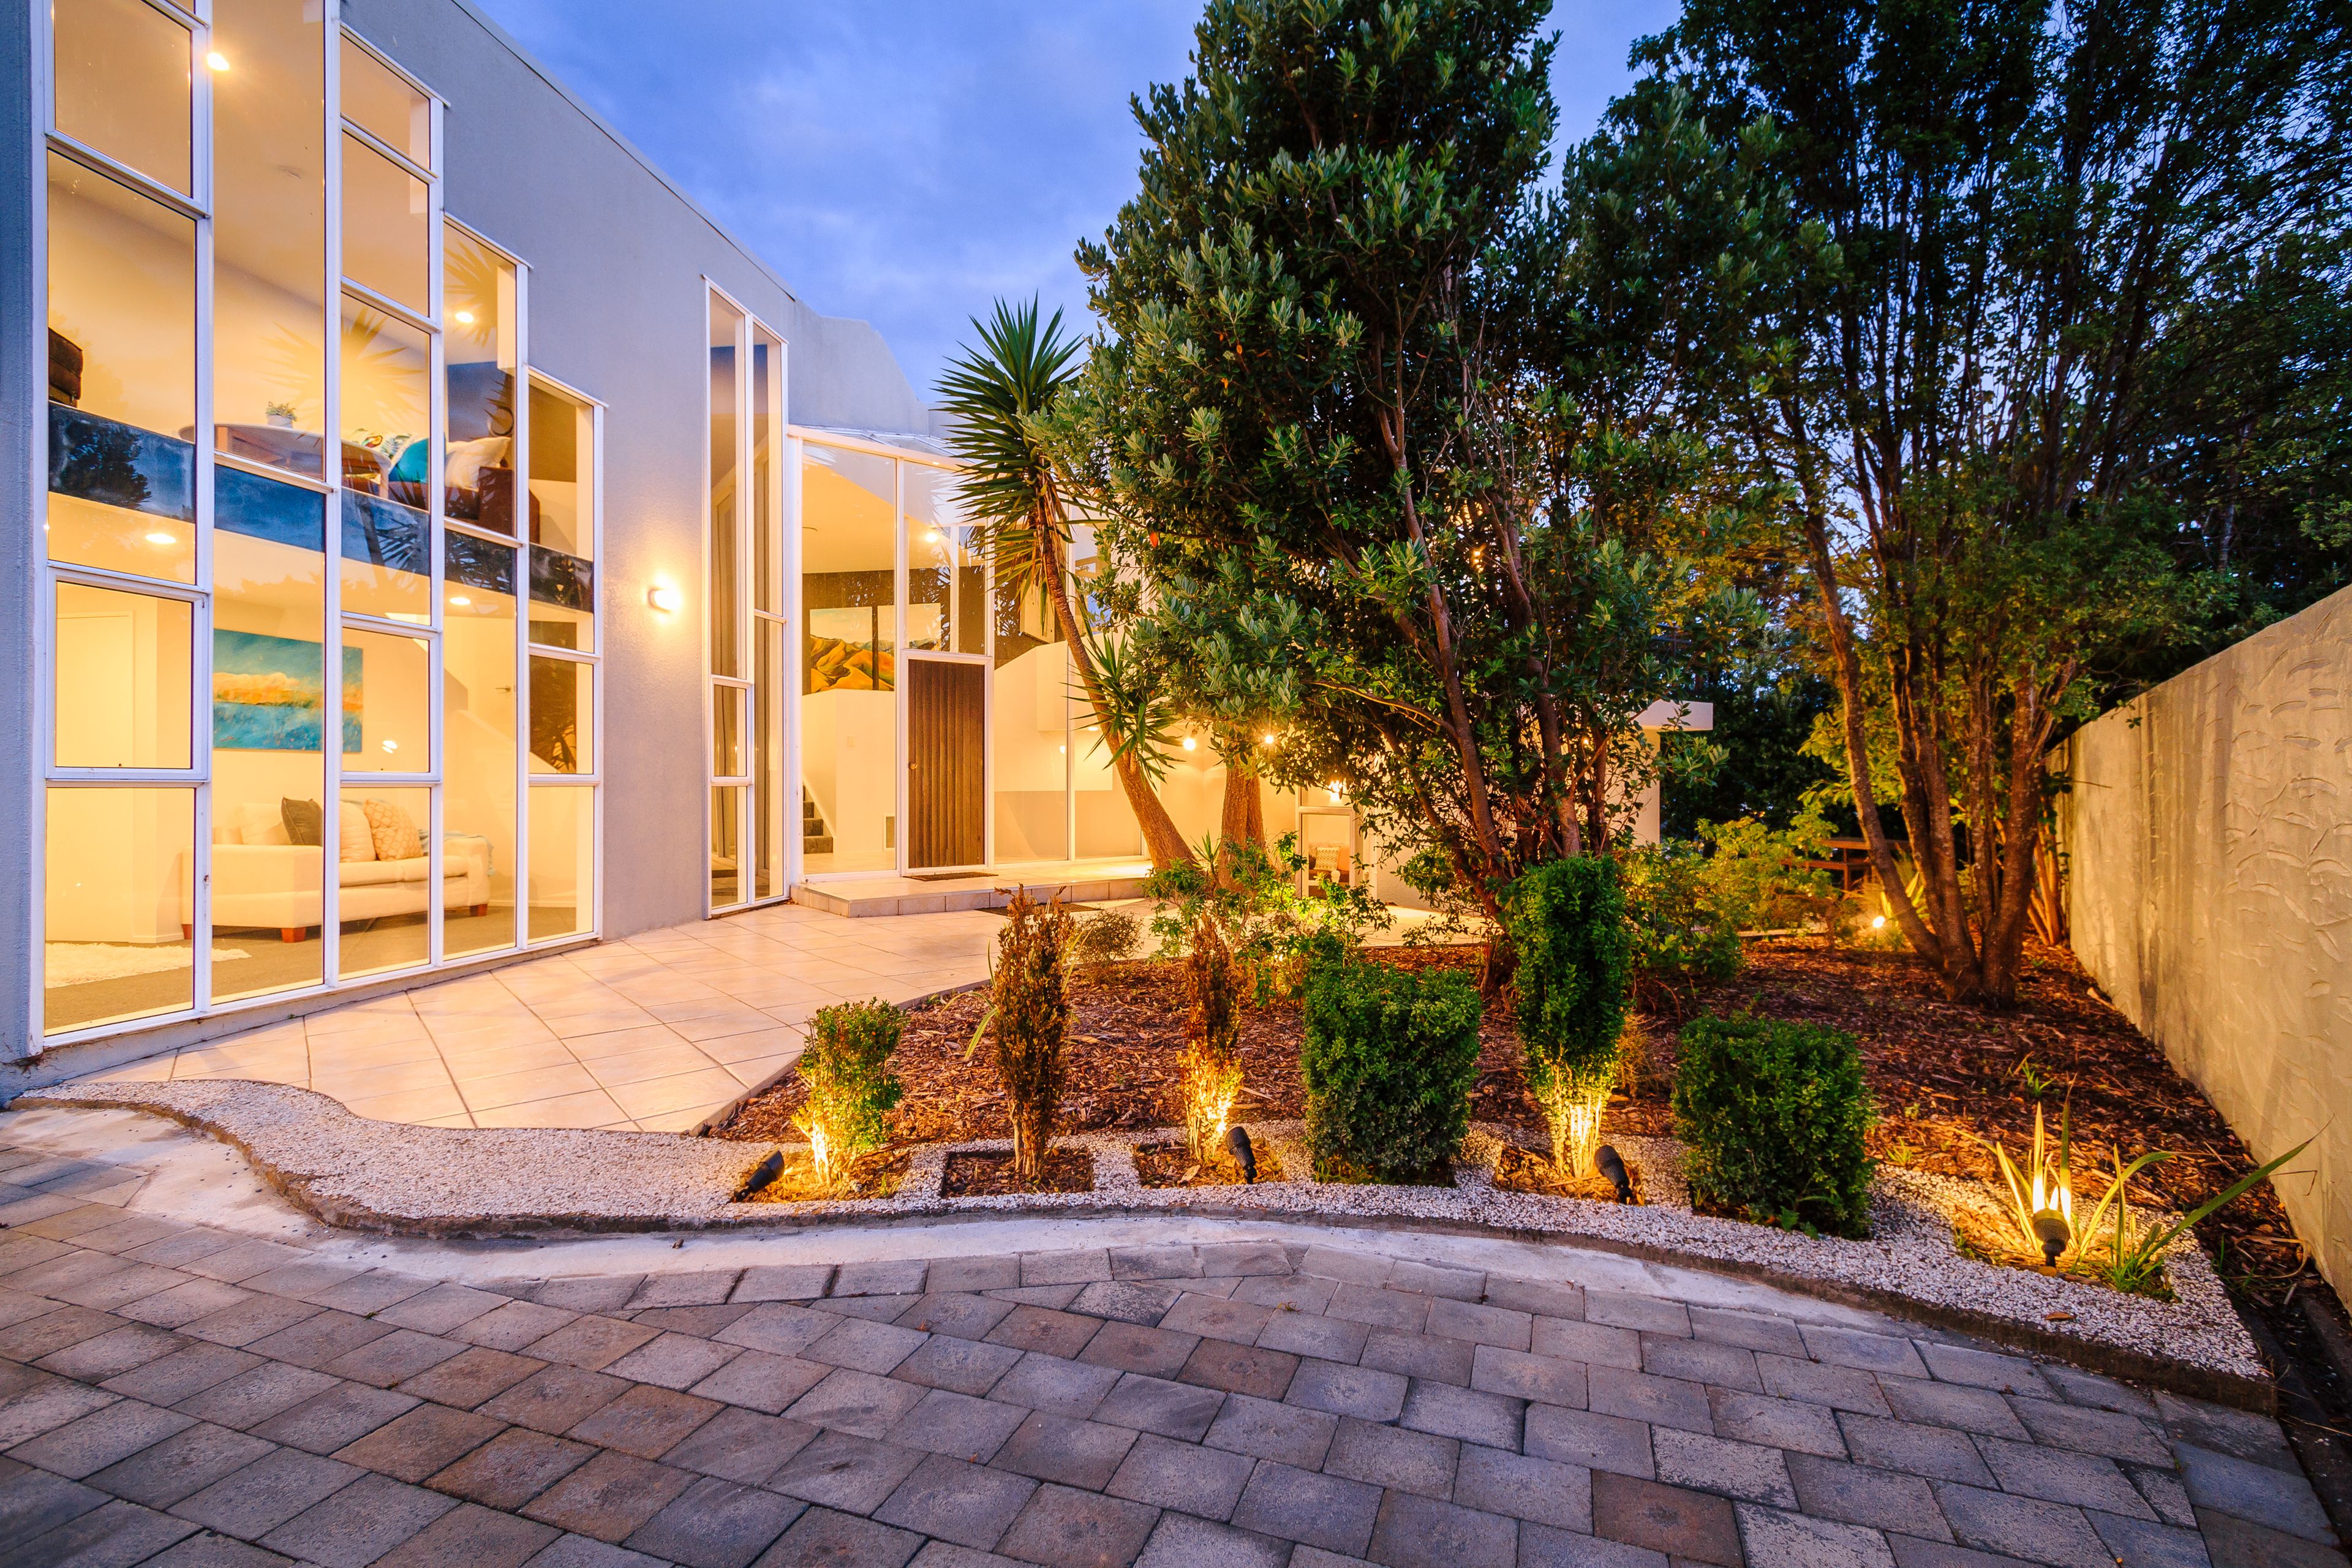
Space, Views and Privacy in the Heart of Korokoro
- 4 Beds
- 3 Baths
- 3 Cars
Next Steps:
Talk to a mortgage adviserSet across multiple levels in one of Korokoro's most sought after pockets, 18 London Road delivers the kind of space that's getting harder to find. Sitting on a generous 1,300sqm+ section, this is a home designed to grow with you.
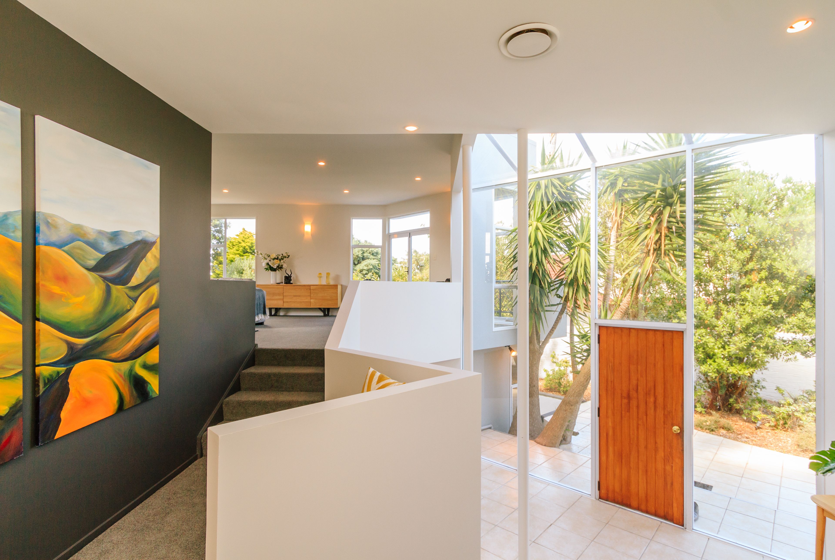
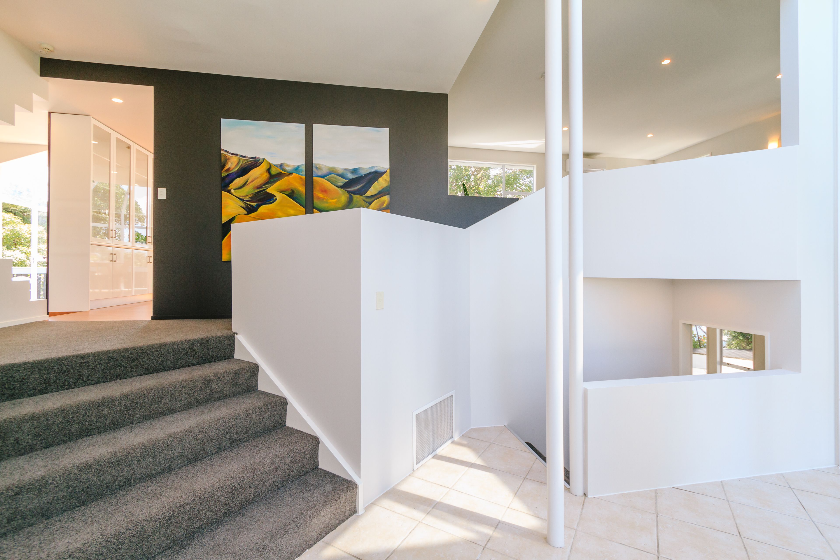
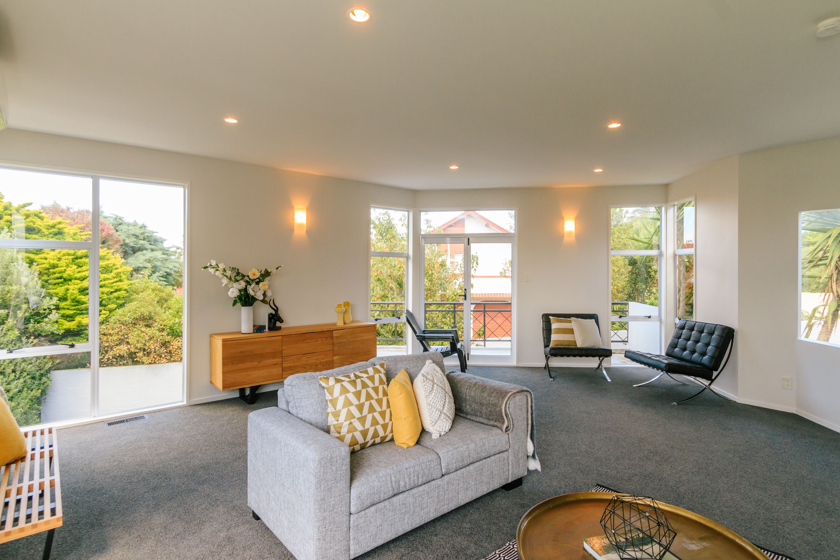
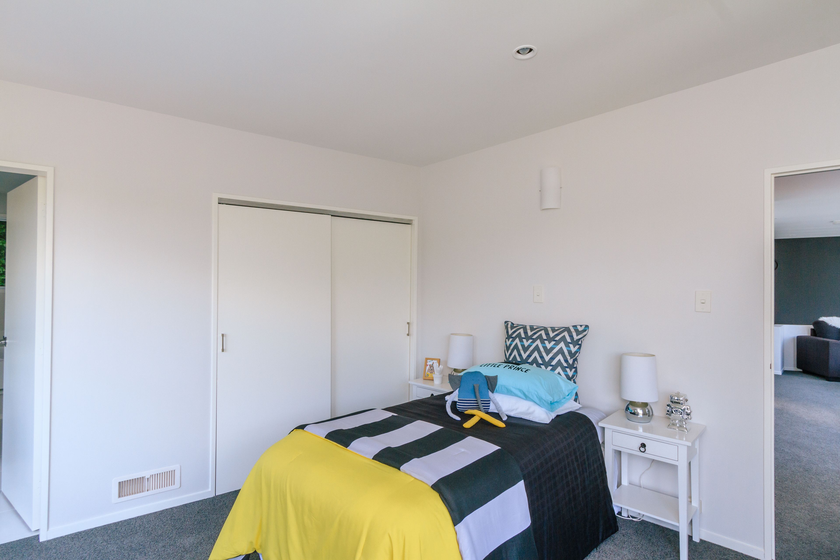
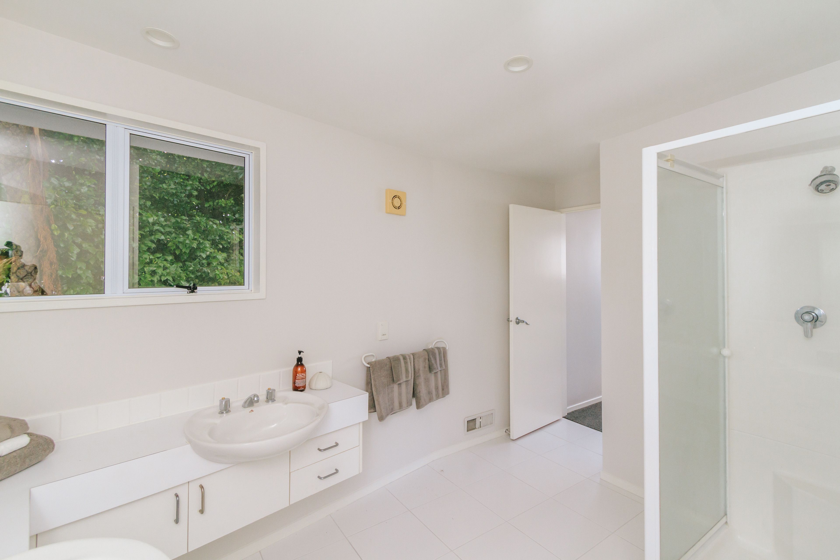
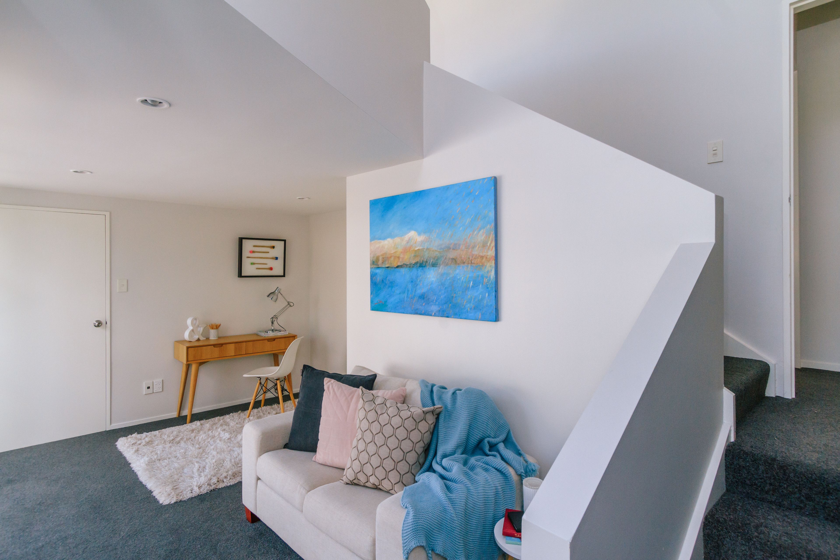
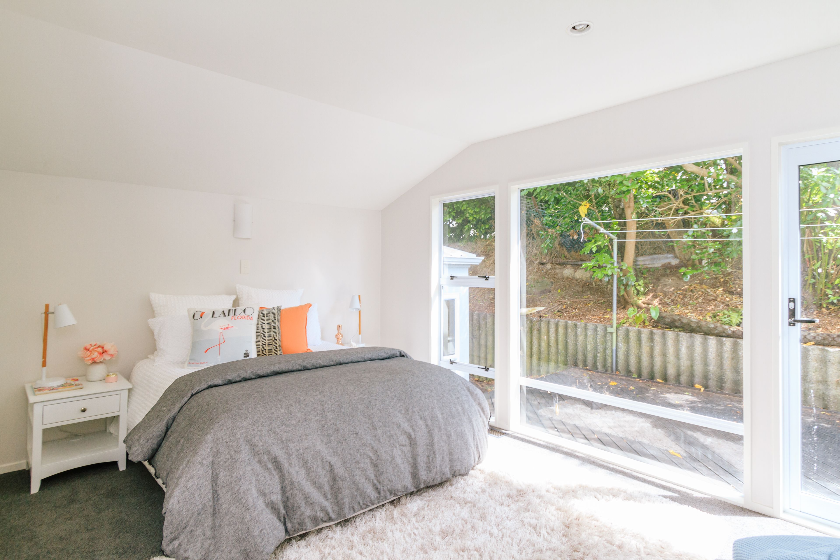
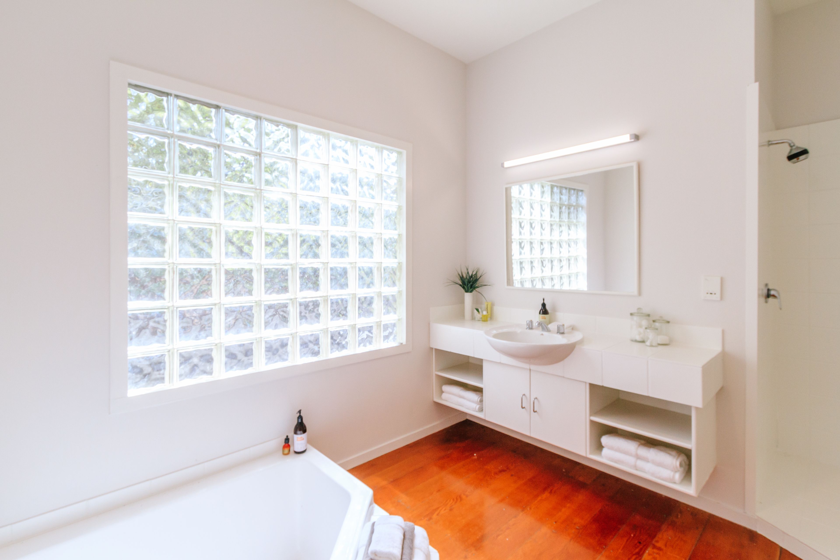
Built with family living in mind, the flexible floor plan offers four bedrooms, three bathrooms and multiple living areas, making it equally suited to growing families, extended family living, teenagers needing their own space, or those working from home.
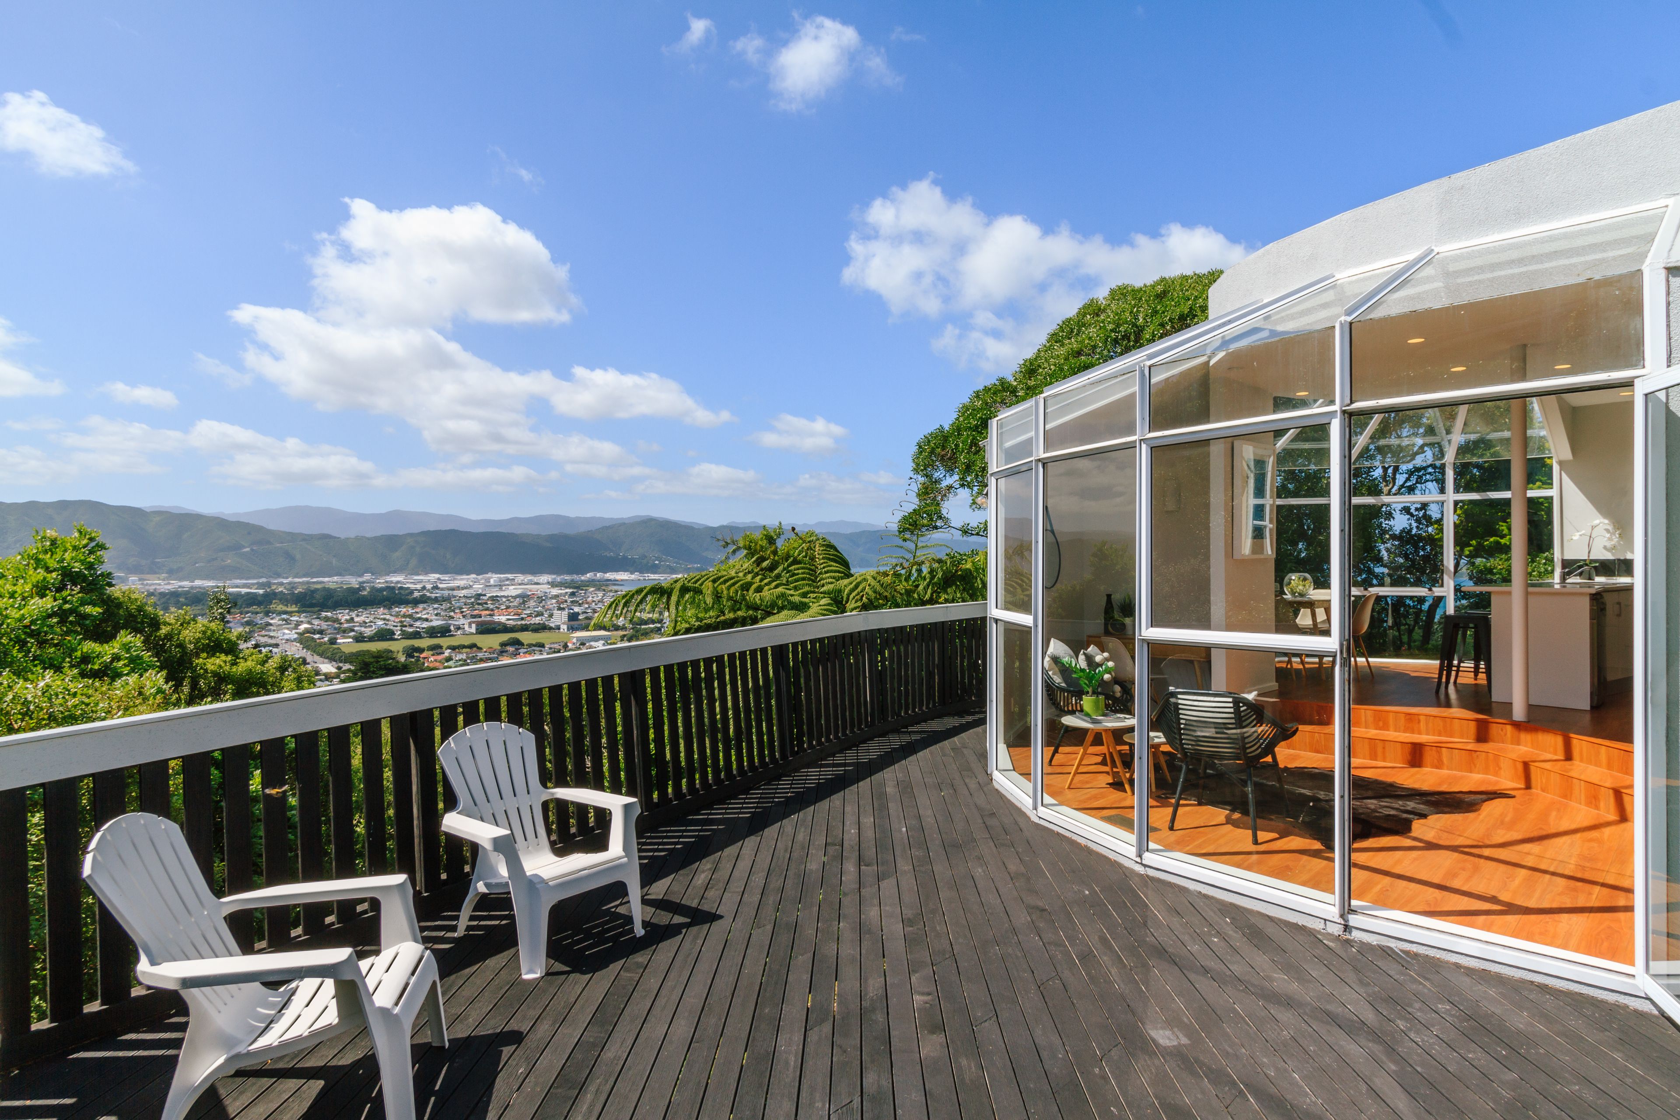
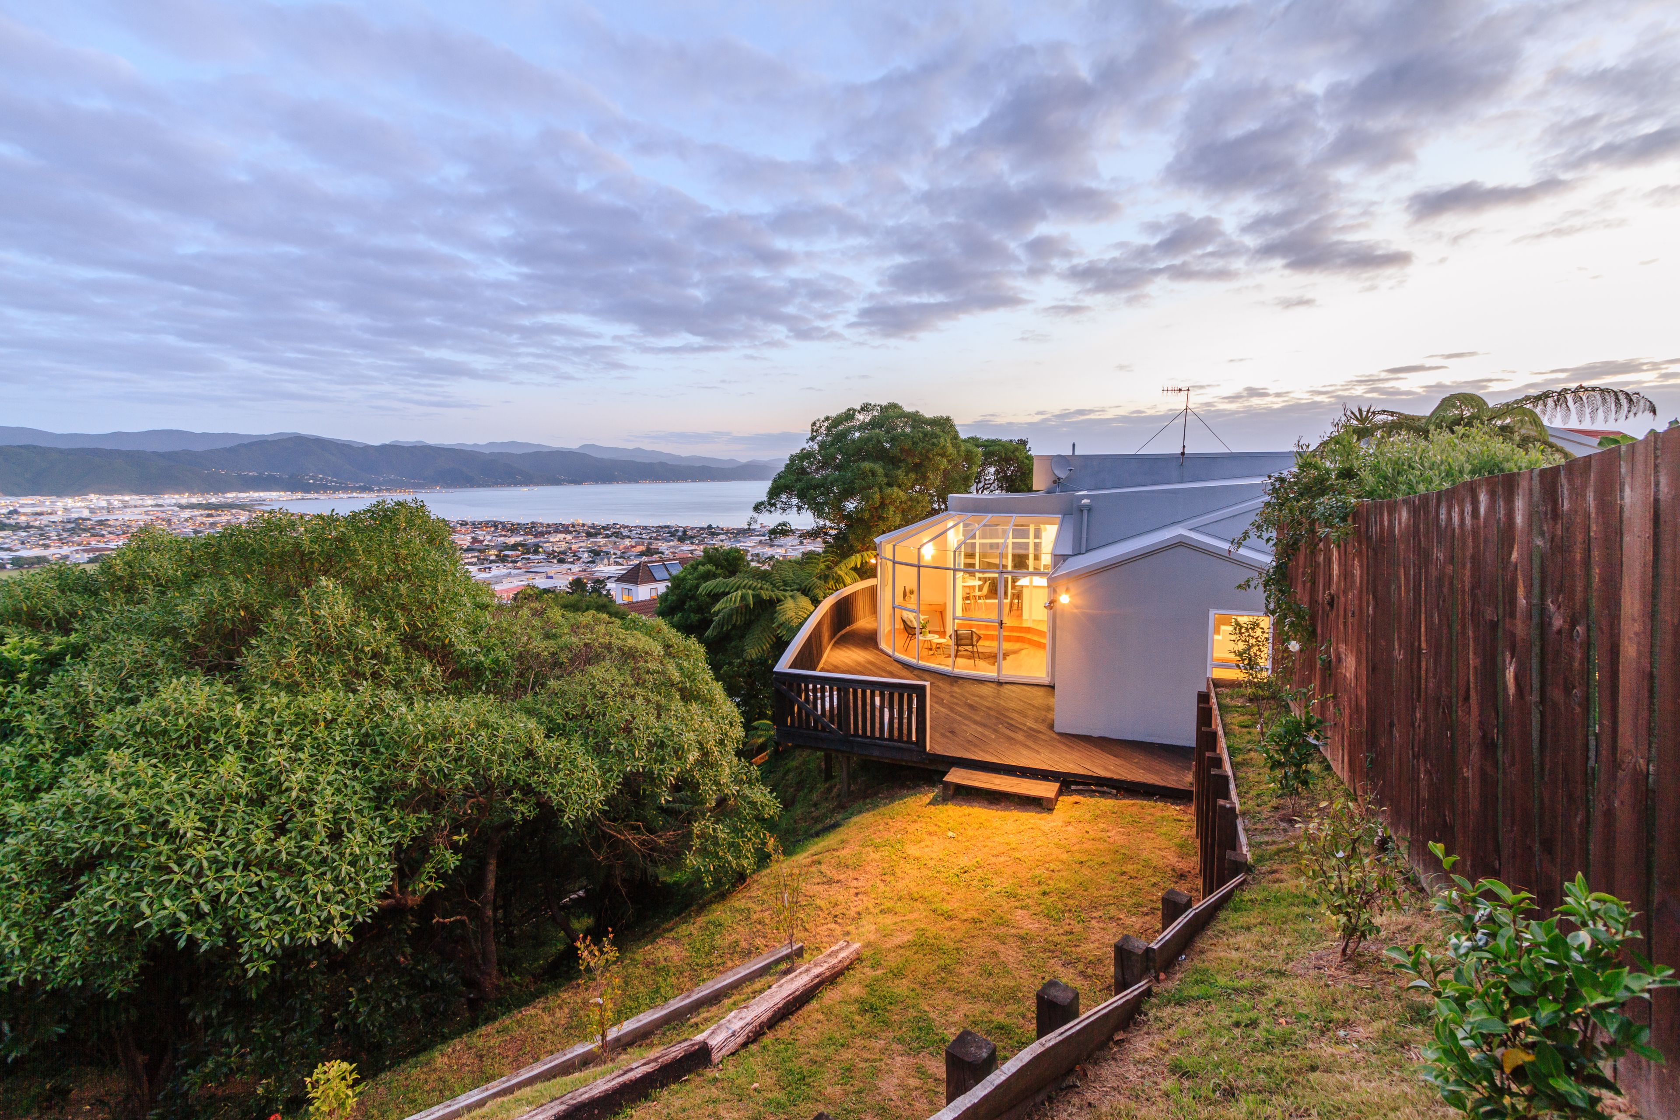
Elevated to capture sweeping Hutt Valley and harbour views, the home feels tucked away amongst established greenery, offering privacy and peace while remaining only minutes from Petone, Lower Hutt and an easy commute into Wellington.
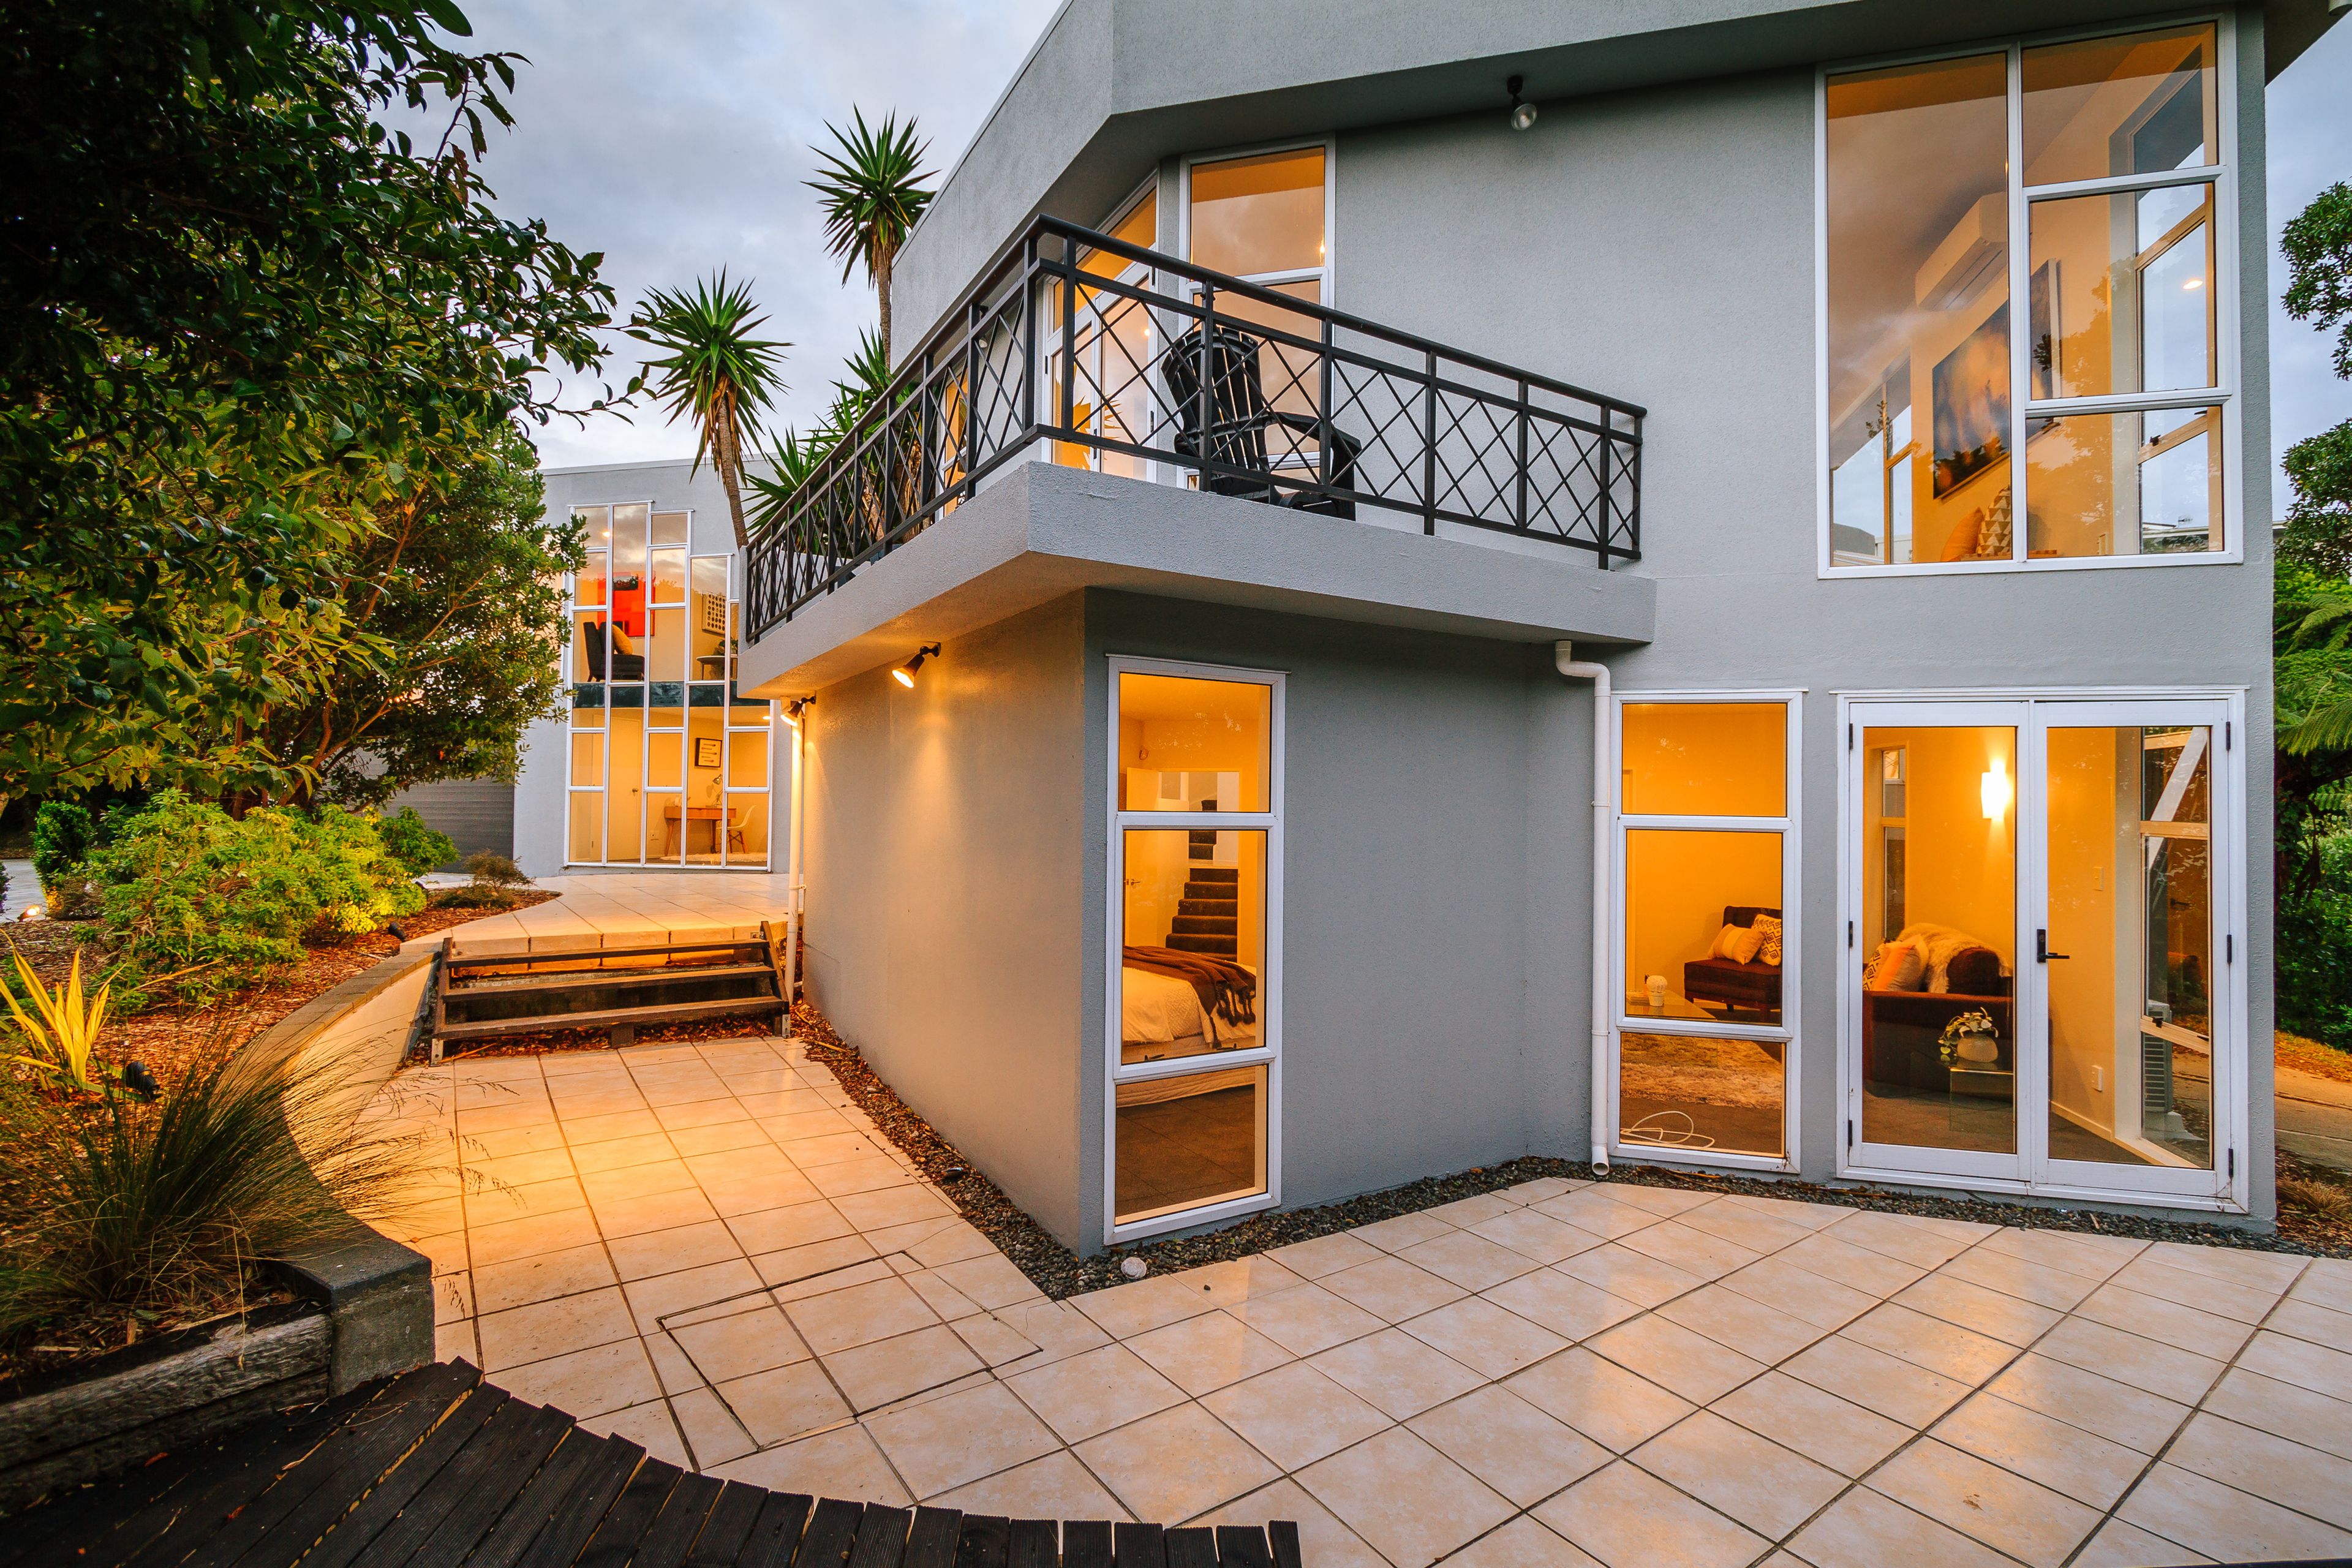
The split level design creates separation without losing connection, giving everyone room to spread out while still bringing the family together. Internal access garaging, generous off-street parking and central heating add comfort and practicality to everyday life.
Key features:
- Four generous bedrooms
- Three bathrooms
- Multiple living spaces
- Split-level family-friendly design
- Internal access three car garaging
- Generous off-street parking
- 1,300sqm+ section
- Approx. 290sqm floor area
- Elevated position with harbour and valley views
- Private, established setting
- Easy access to Petone, Lower Hutt and Wellington
Homes offering this much space, flexibility and privacy in Korokoro rarely become available. If you've been searching for a property that gives your family room to grow without compromising on location, this is one worth seeing.
Please note: The marketing photographs used in this campaign were taken in 2019. While they remain a fair representation of the home's layout and features, buyers are encouraged to inspect the property to satisfy themselves as to its current condition.
- Family Room
- Sunroom
- Study
- Rumpus Room
- Gas Hot Water
- Heat Pump
- Designer Kitchen
- Separate Dining/Kitchen
- Combined Dining/Kitchen
- Ensuite
- Separate Bathroom/s
- Separate Lounge/Dining
- Electric Stove
- Very Good Interior Condition
- Internal Access Garage
- 2+ Car Garage
- Partially Fenced
- Iron Roof
- Easterly Aspect
- City Views
- Bush Views
- Harbour Sea Views
- City Sewage
- Town Water
- Right of Way Frontage
- Level With Road
- Shops Nearby
- In Street Gas
- Public Transport Nearby
See all features
- Light Fittings
- Fixed Floor Coverings
- Rangehood
- Extractor Fan
- Blinds
- Dishwasher
- Heated Towel Rail
- Waste Disposal Unit
See all chattels
LWH35108
290m²
1,384m² / 0.34 acres
3 garage spaces
4
3
Next Steps:
Talk to a mortgage adviserAgents
- Loading...
Loan Market
Loan Market mortgage brokers aren’t owned by a bank, they work for you. With access to over 20 lenders they’ll work with you to find a competitive loan to suit your needs.