Are you interested in inspecting this property?
Get in touch to request an inspection.
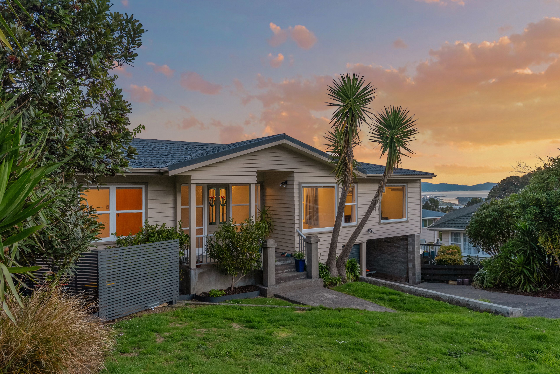
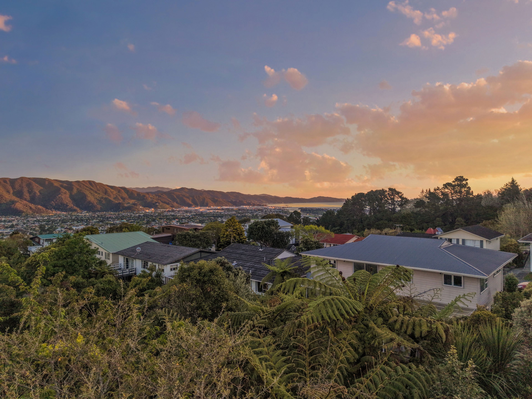
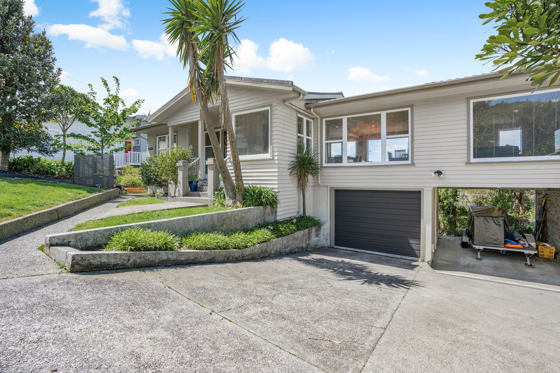
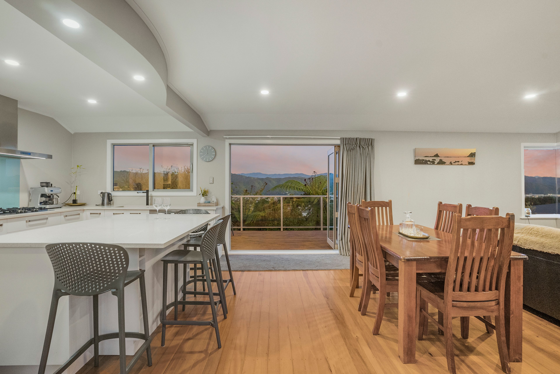
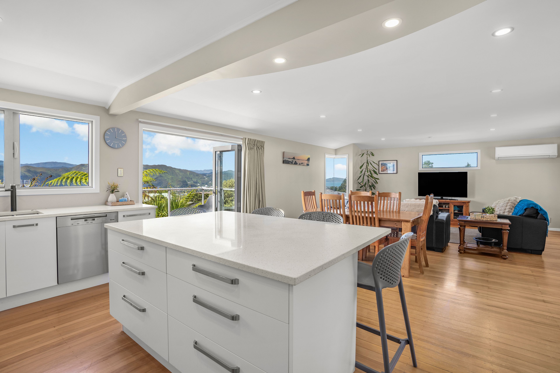
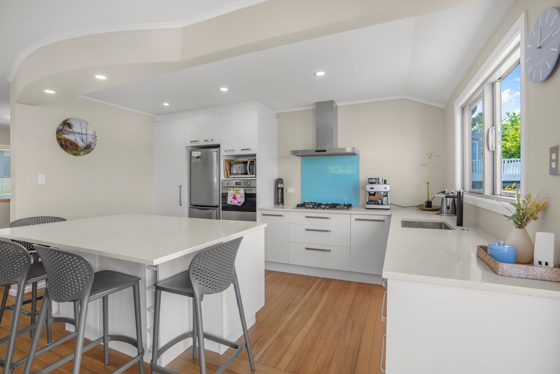
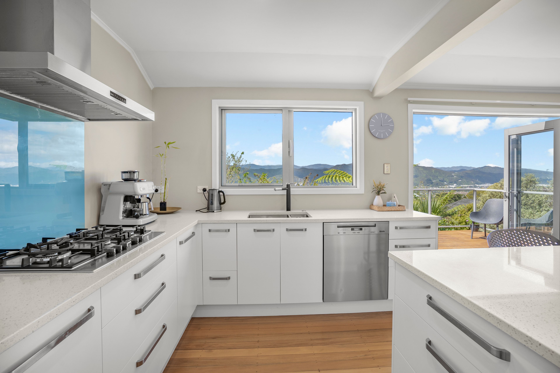
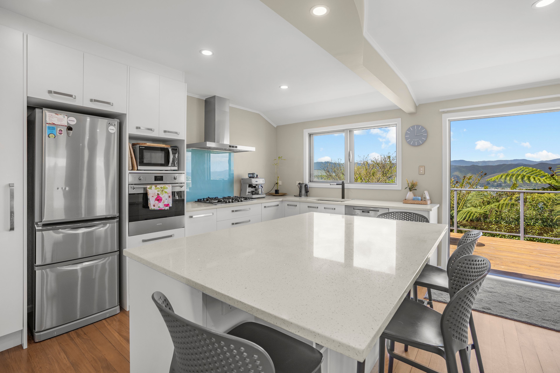
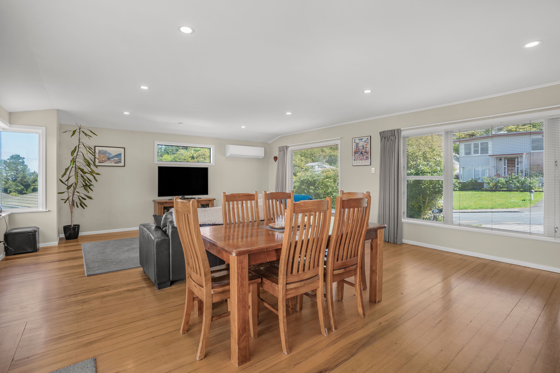
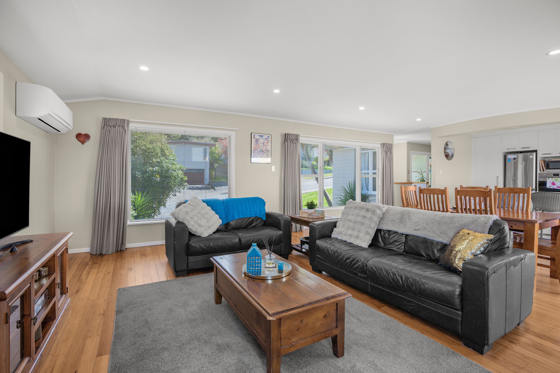
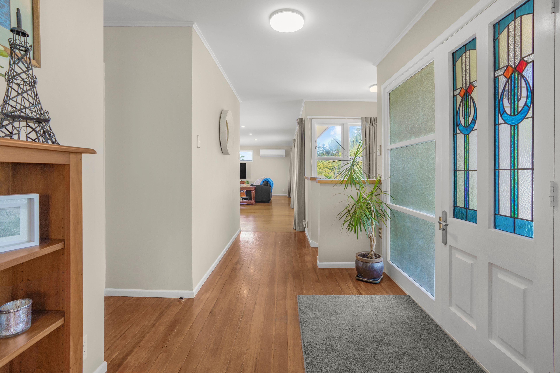
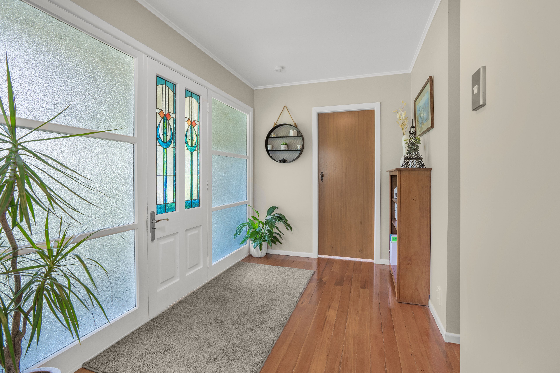
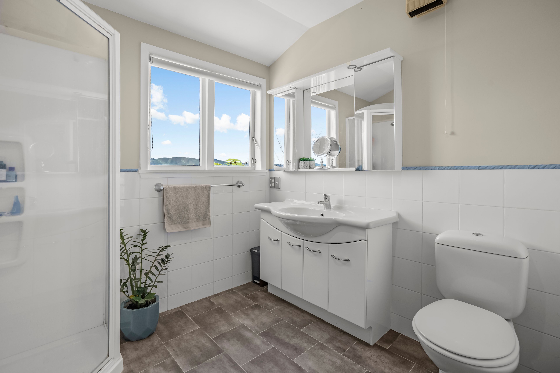
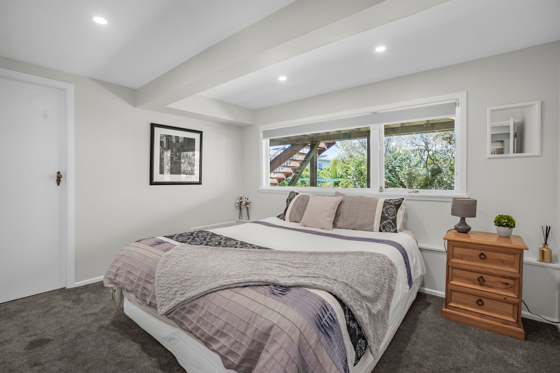
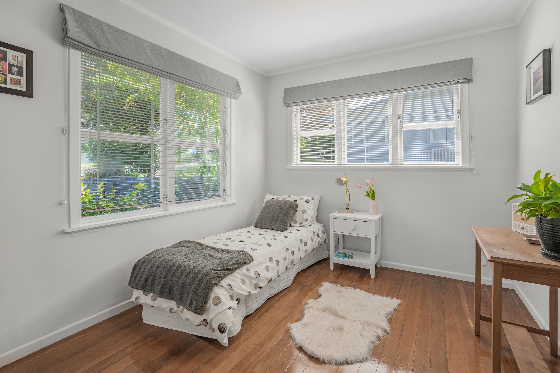
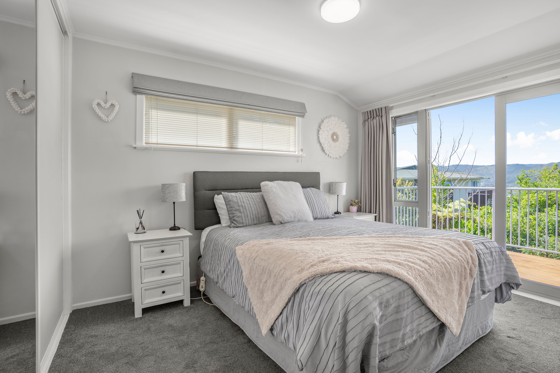


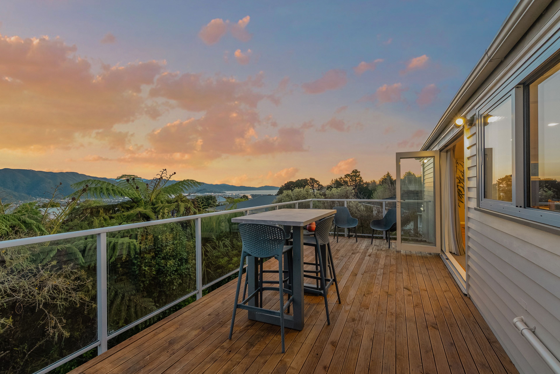
Welcome to 104 Tirohanga Road, where if indoor-outdoor living is high on your shopping list, this one takes the cake!
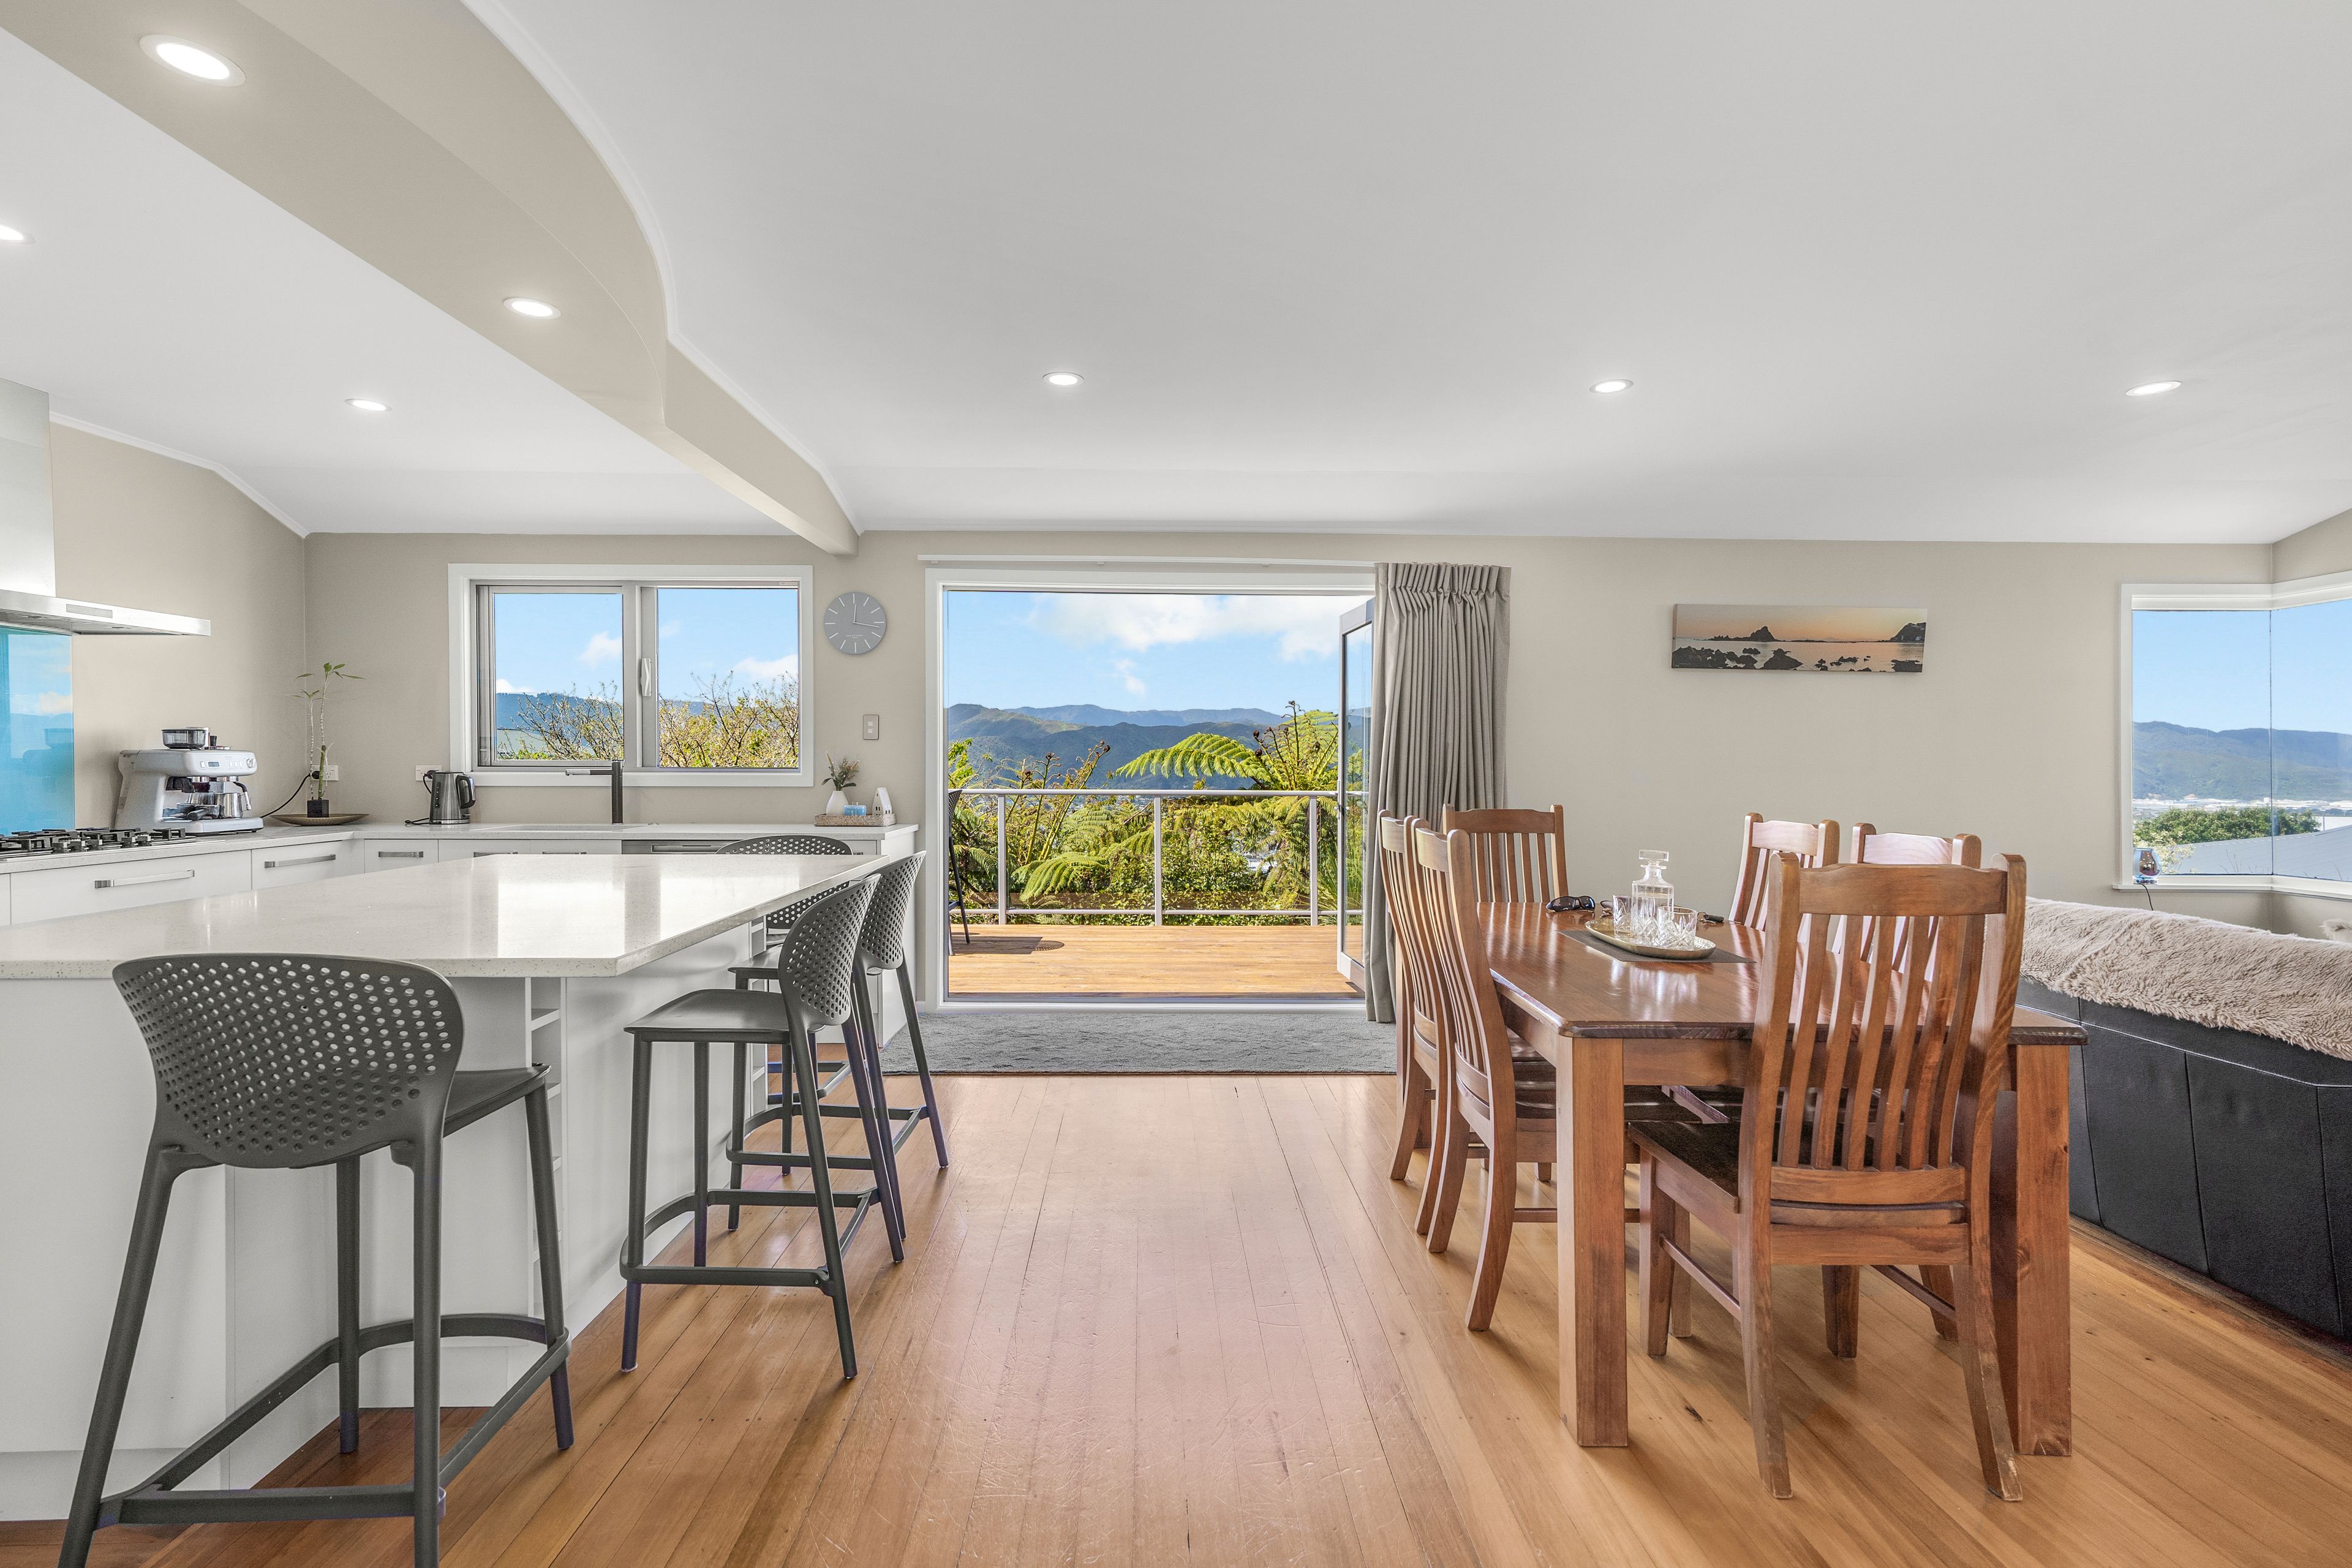
- Open-plan living: Kitchen, dining and lounge combine to create a fantastic space to spread out, kick back or entertain friends and family.
- Modern kitchen: Flows effortlessly outdoors, with fantastic harbour views to enjoy while you cook, dine or simply put your feet up.
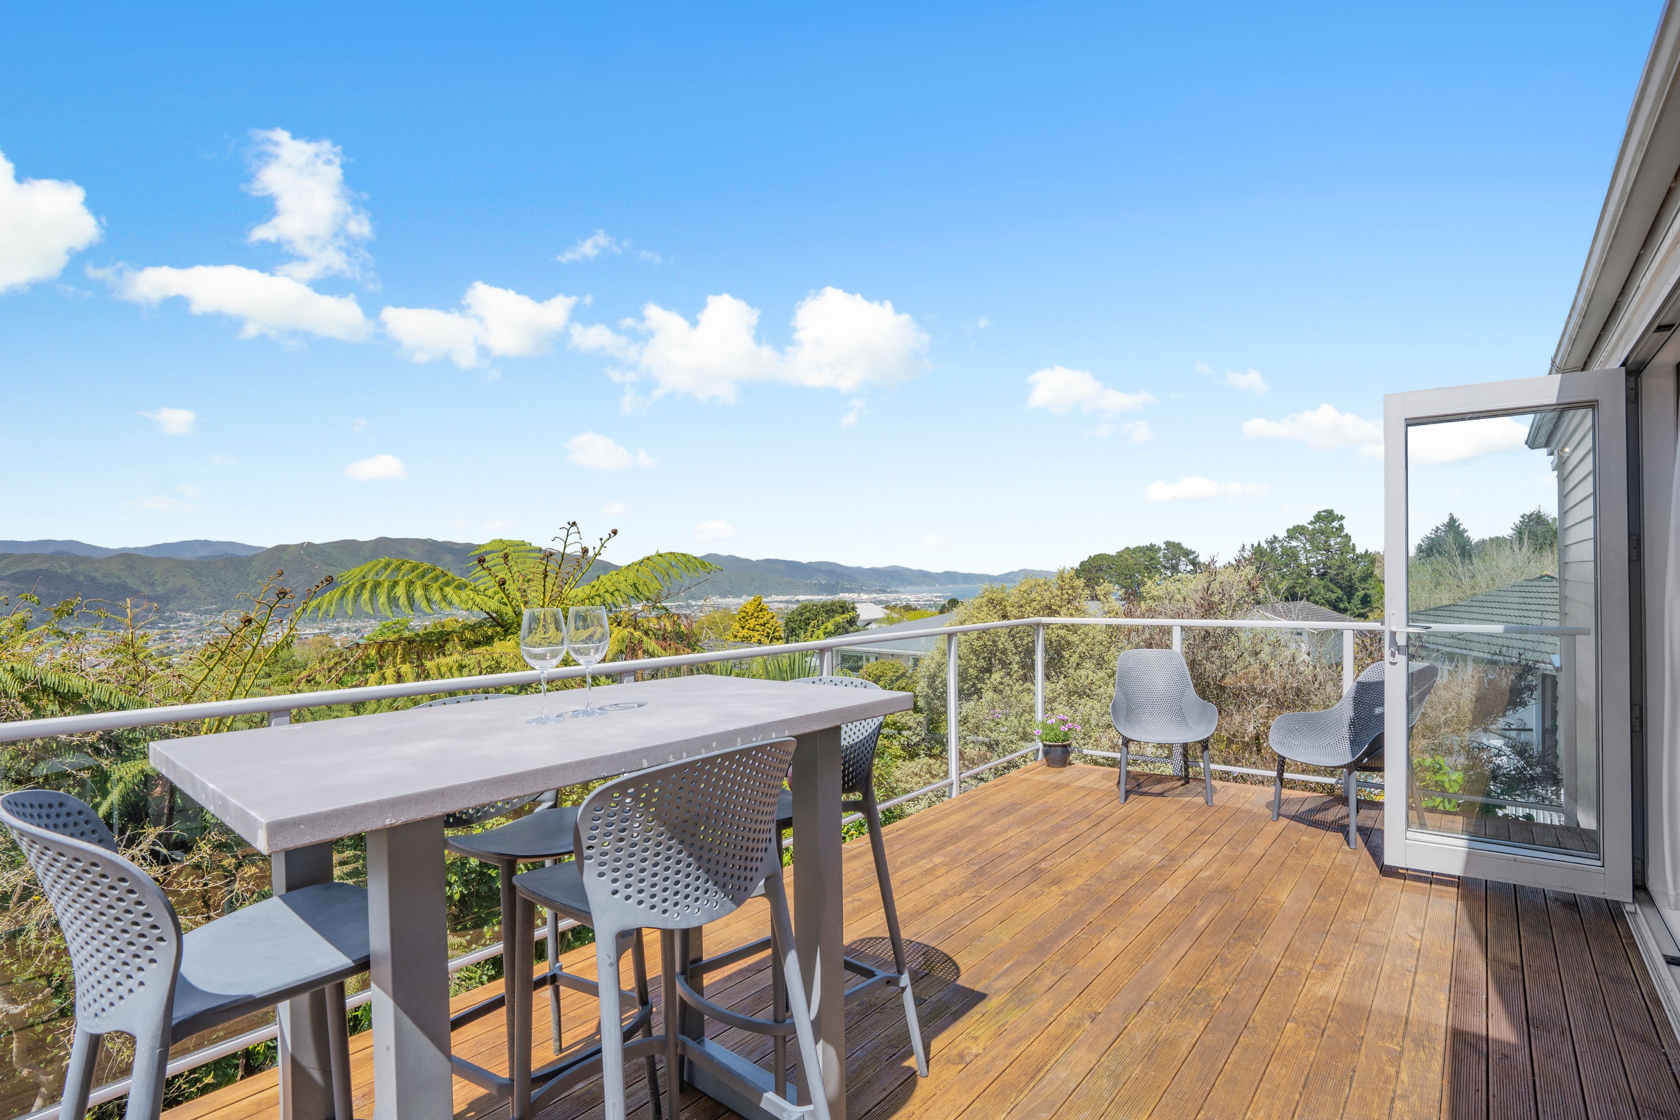
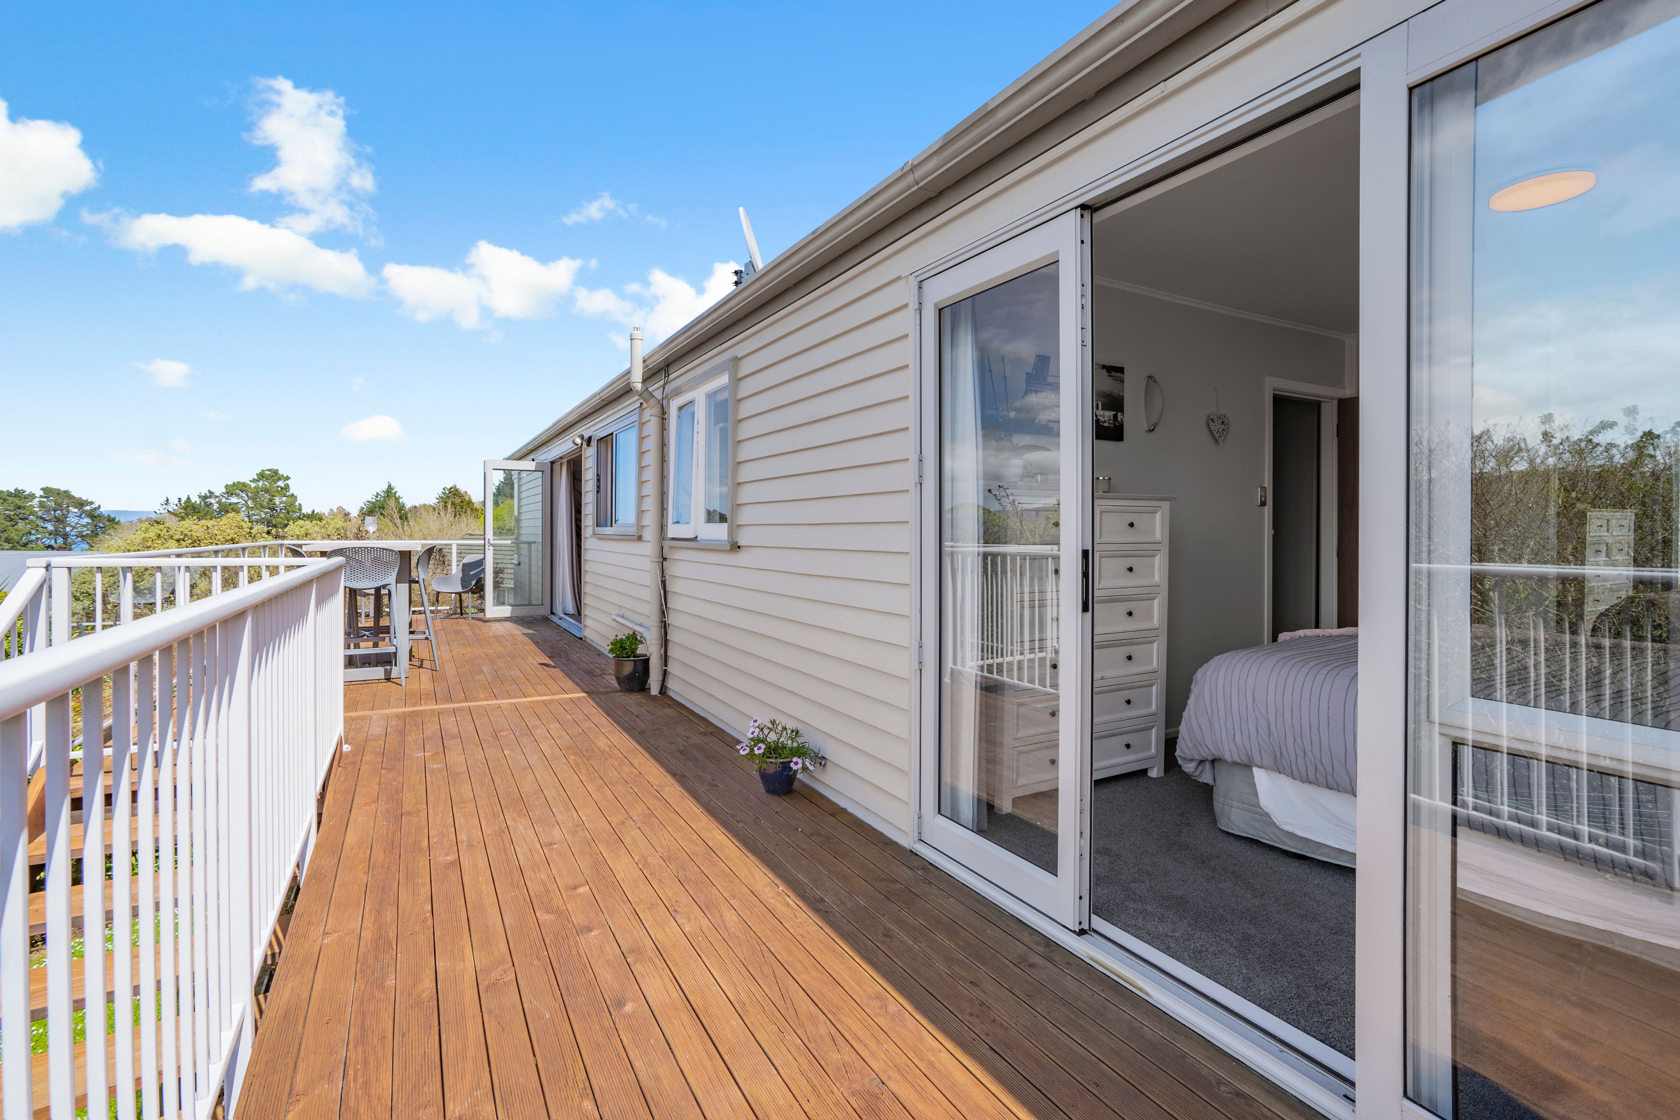
- The outlook: An elevated position with sweeping views across the harbour towards the hills. Morning coffee with a view - not a bad way to start the day!
- Three bedrooms: Space for the family, guests or that home office you've been promising yourself.
- Internal-access garage: Convenient, secure and practical.
- Carport: Extra room for storage or keeping another vehicle sheltered.
- Separate laundry: A practical bonus that keeps the household running smoothly.
- Basement: Even more room for storage - because you can never have too much!
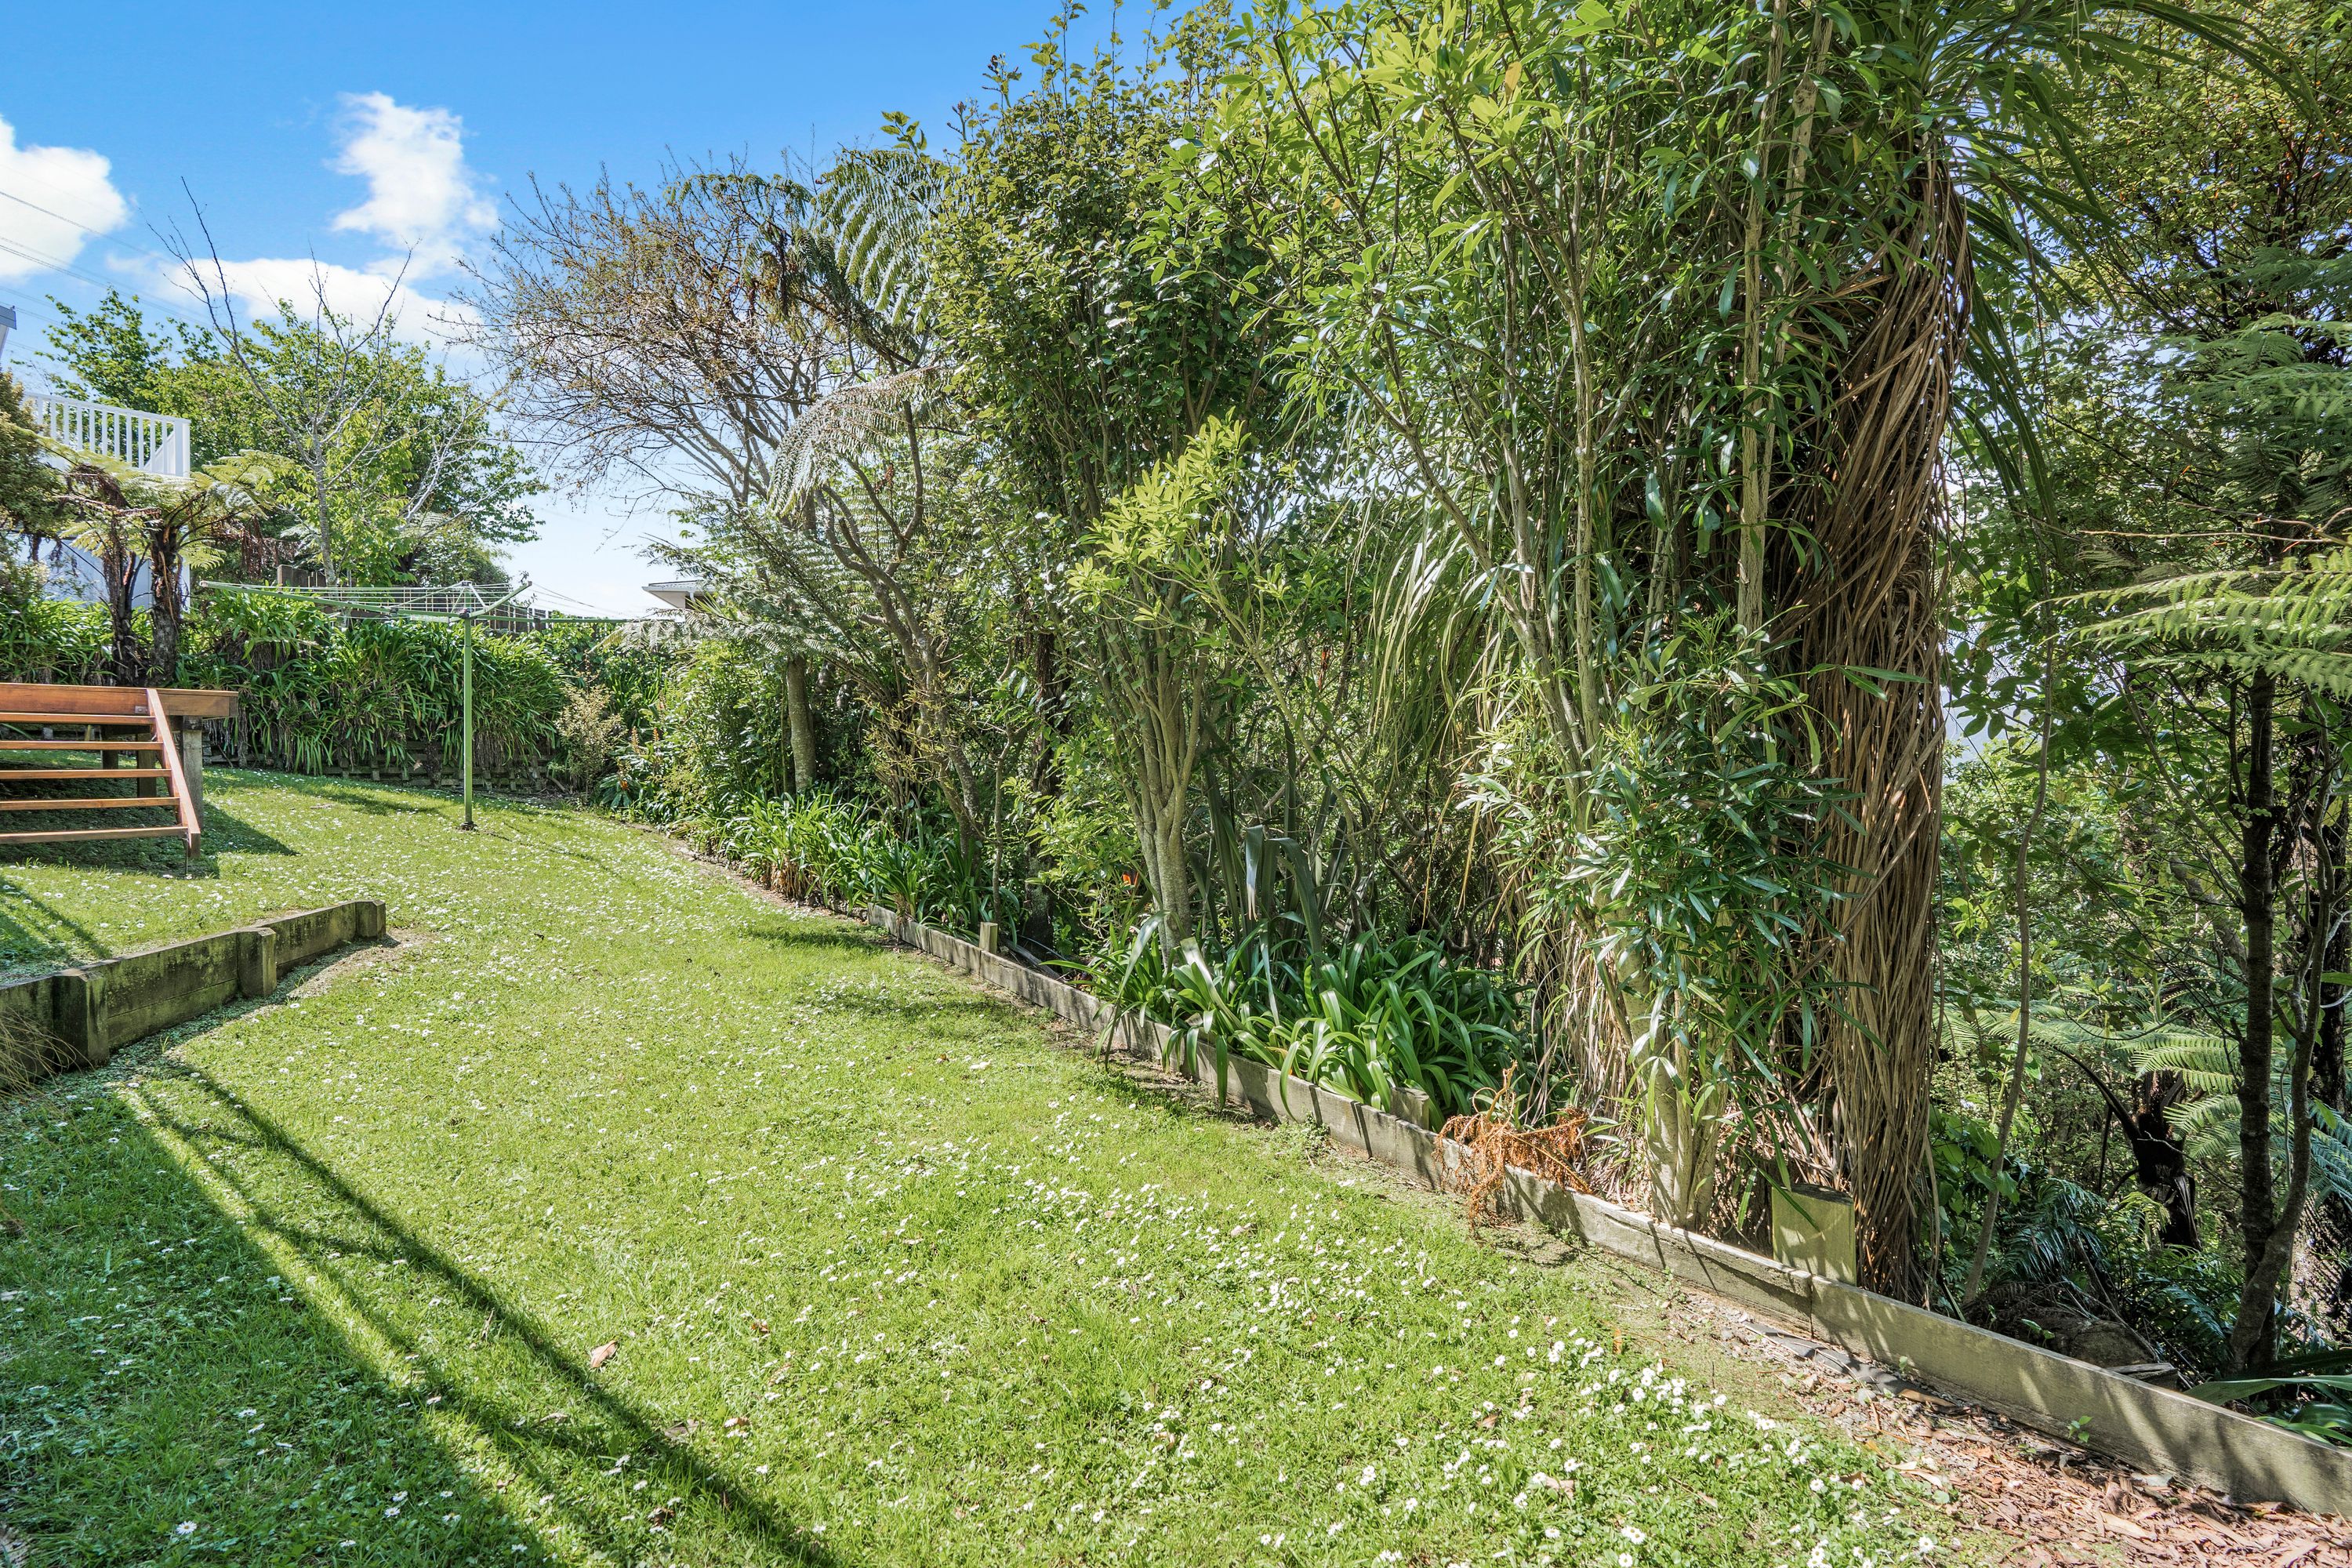
- Private backyard: Somewhere to relax, potter around or enjoy a bit of fresh air.
- School zoning: Zoned for HVHS.
Calling all first-home buyers looking to get on the property ladder, growing families needing room to move, or empty nesters who still appreciate a little extra space.
And for those who've had enough of weekends disappearing into DIY projects, the hard work has been done! It's move-in ready, so you can unpack, settle in and pop the cork.
Less DIY, more time enjoying the view!
104 Tirohanga Road - ticking the boxes without the never-ending to-do list!
- Single Garage
- Internal Access Garage
- Carport
- Public Transport Nearby
- Partially Fenced
- Bottled Gas Stove
- Modern Kitchen
- Open Plan Kitchen
- Separate Bathroom/s
- Separate WC/s
- Family Room
- Combined Lounge/Dining
- Open Plan Dining
- Harbour Sea Views
- Urban Views
- City Views
- Town Water
- Street Frontage
- Heat Pump
- Gas Hot Water
- Excellent Exterior Condition
- Excellent Interior Condition
- City Sewage
- Above Ground Level
- Blinds
- Cooktop Oven
- Rangehood
- Heated Towel Rail
- Extractor Fan
- Dishwasher
- Fixed Floor Coverings
- Light Fittings
- Wall Oven
- Drapes
- Stove
- Waste Disposal Unit
- Garage Door Opener
LWH35811
146m²
508m² / 0.12 acres
1 garage space
3
1
Next Steps:
Talk to a mortgage adviser
Loan Market
Loan Market mortgage brokers aren’t owned by a bank, they work for you. With access to over 20 lenders they’ll work with you to find a competitive loan to suit your needs.