Are you interested in inspecting this property?
Get in touch to request an inspection.

House for Sale in Wainuiomata
Elevated Living with Space to Enjoy
- 3 Beds
- 1 Bath
- 1 Car
Next Steps:
Talk to a mortgage adviserPositioned in the peaceful surrounds of McGowan Road, this well-presented 1970s weatherboard home combines comfort, practicality, and excellent outdoor living.
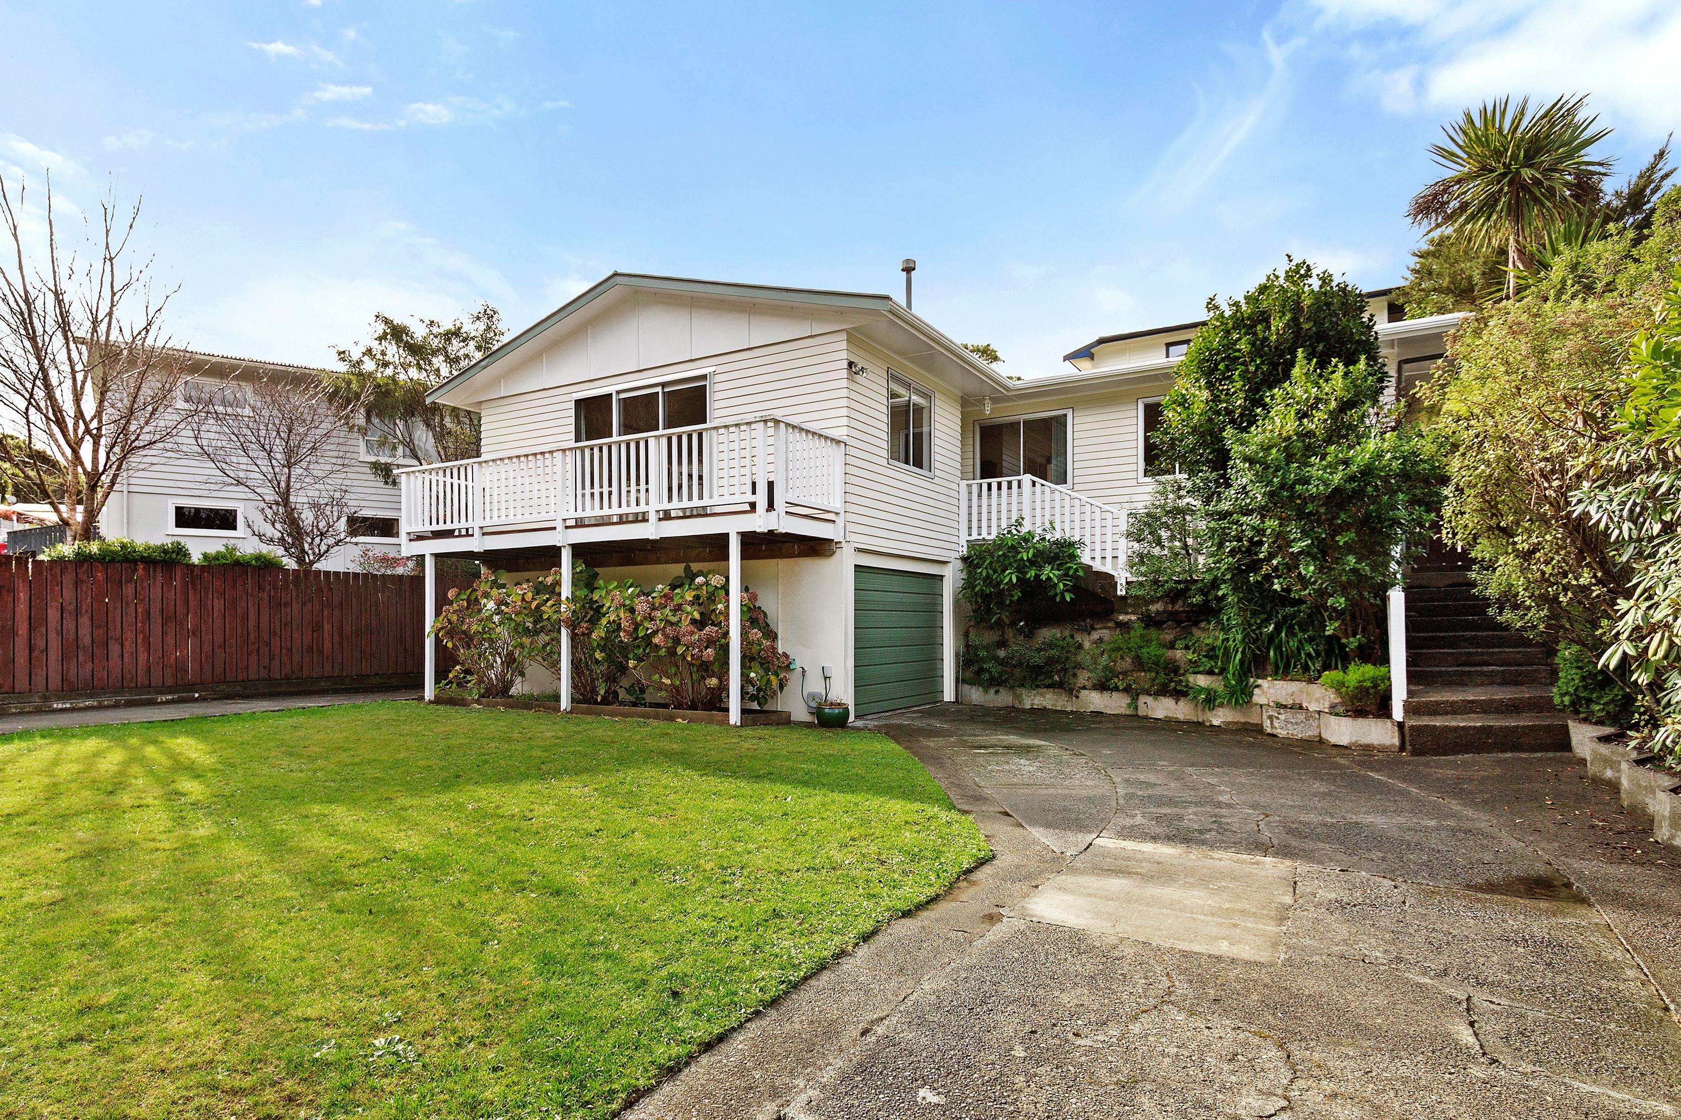
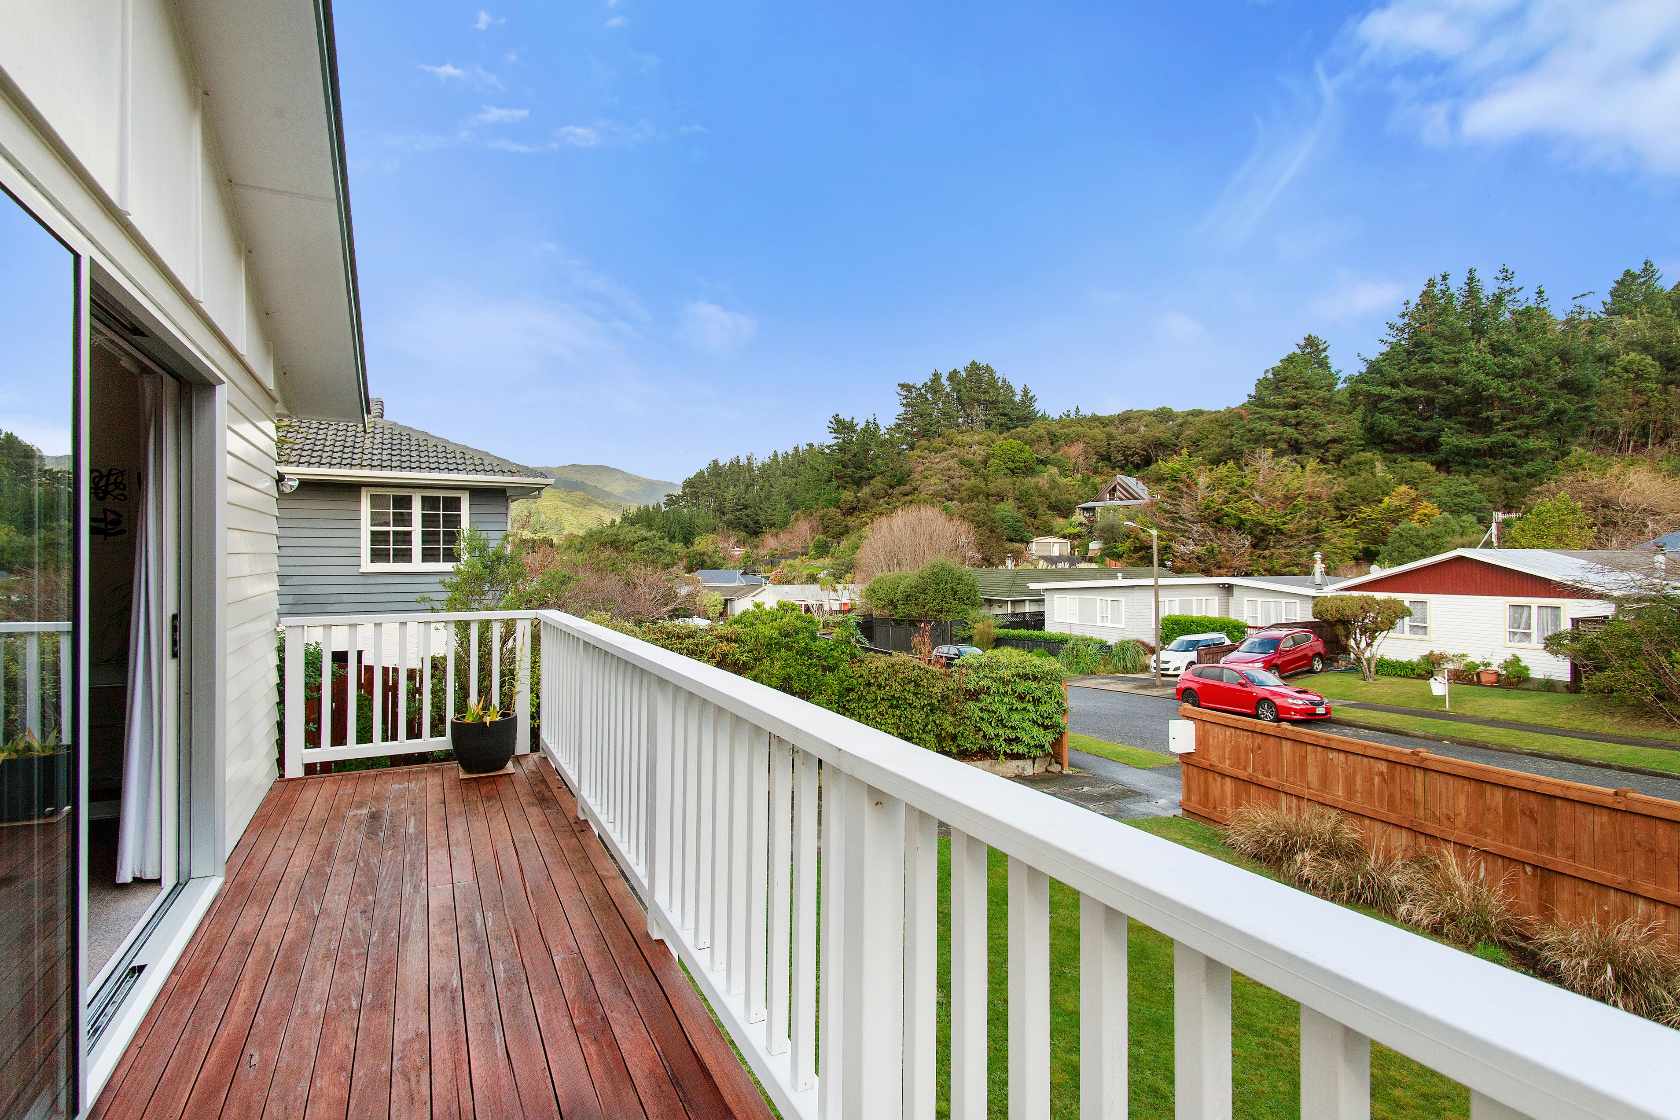
Elevated on a generous 506sqm section, the home enjoys welcoming street appeal and a balcony deck that provides an outlook over the neighbourhood while extending the living space outdoors.
A large front lawn sits alongside the driveway, leading to garaging beneath the home and offering plenty of additional off-street parking. There is also an additional parking spot, ideal for a caravan or motor home.
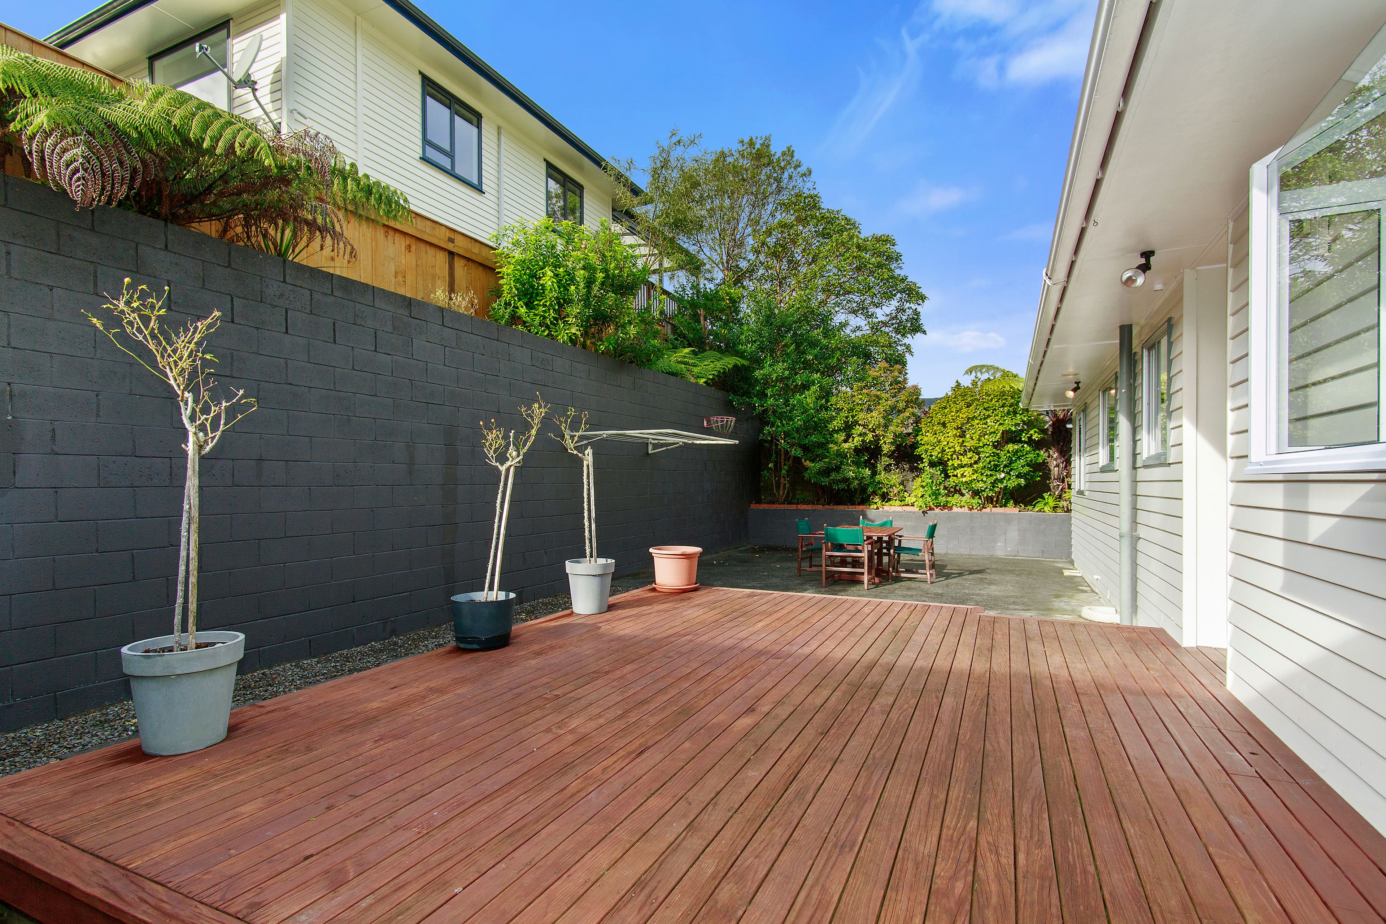
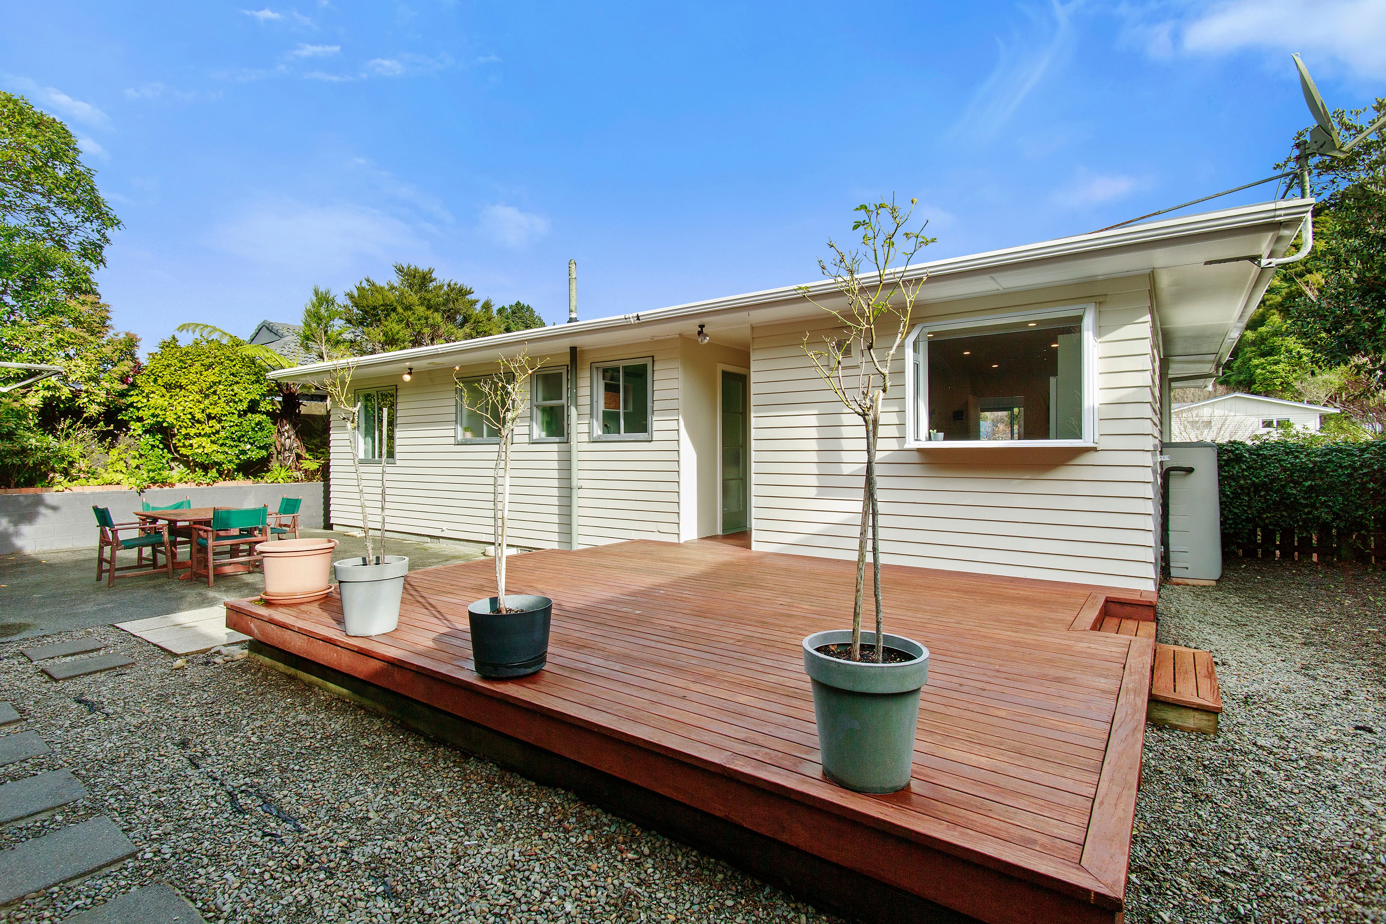
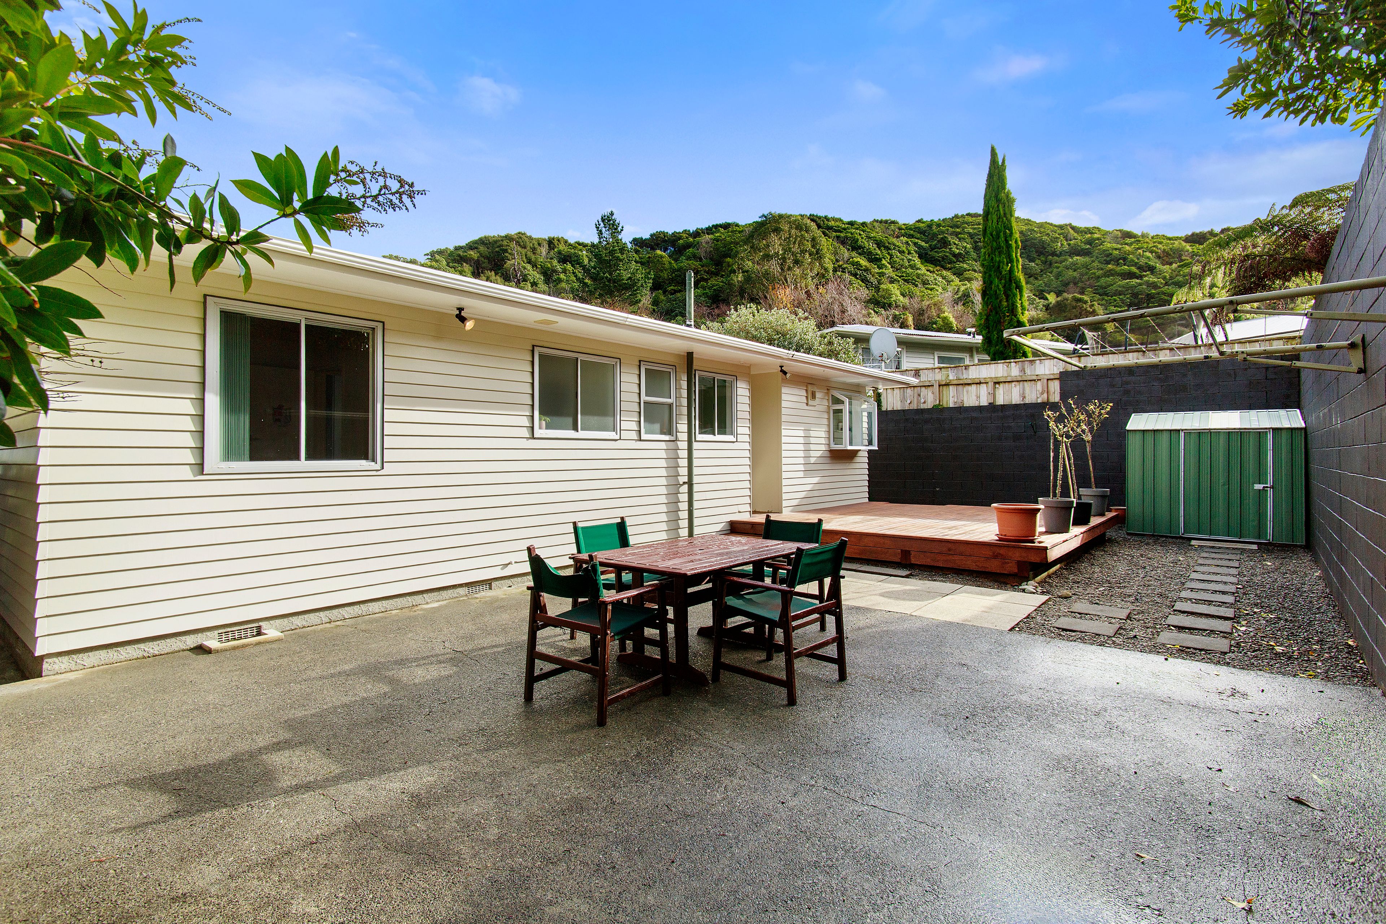
To the rear, the fully fenced backyard is designed for both relaxation and entertaining, featuring a sunny deck that captures the afternoon sun and a garden shed for extra storage.
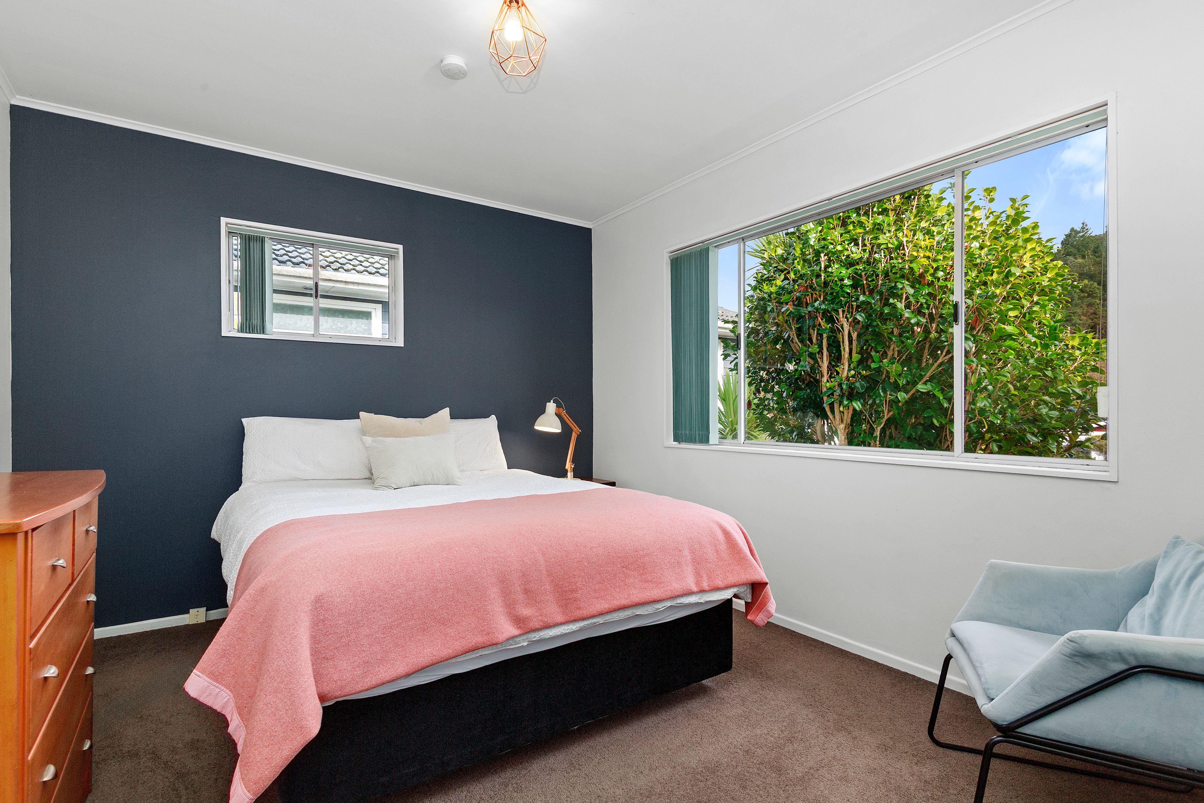
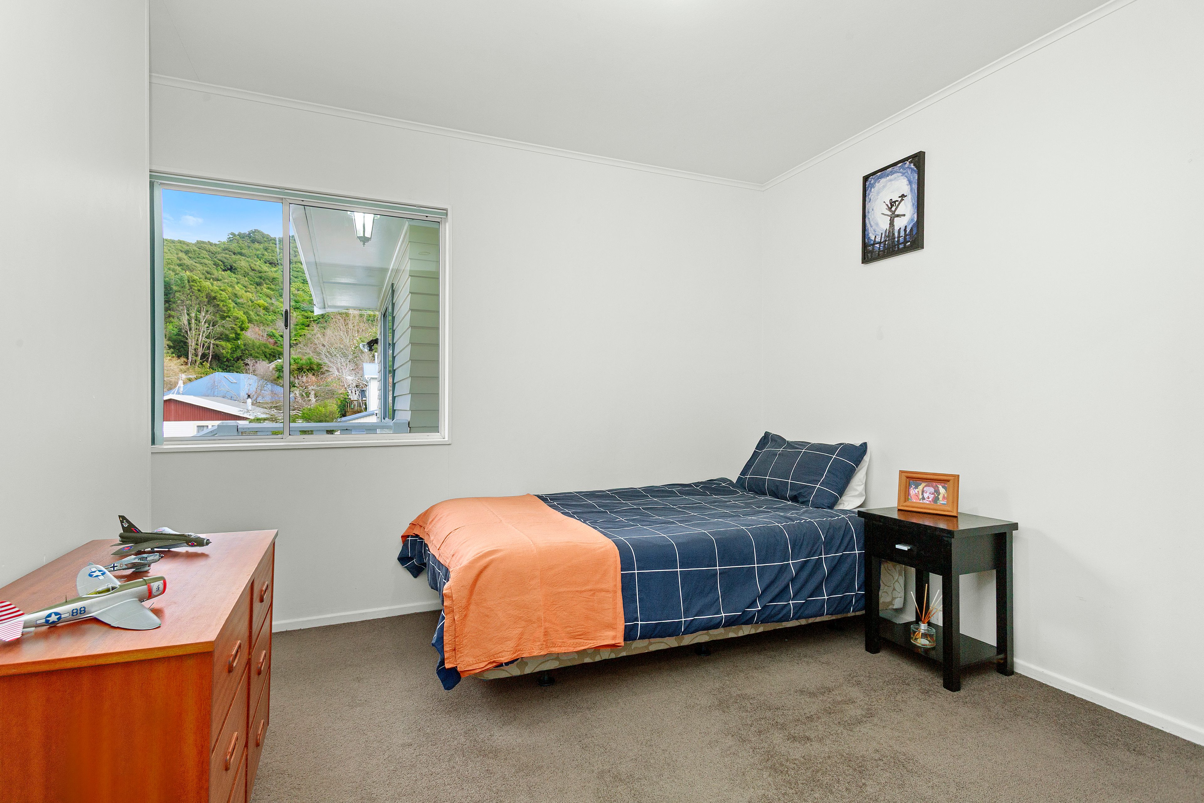
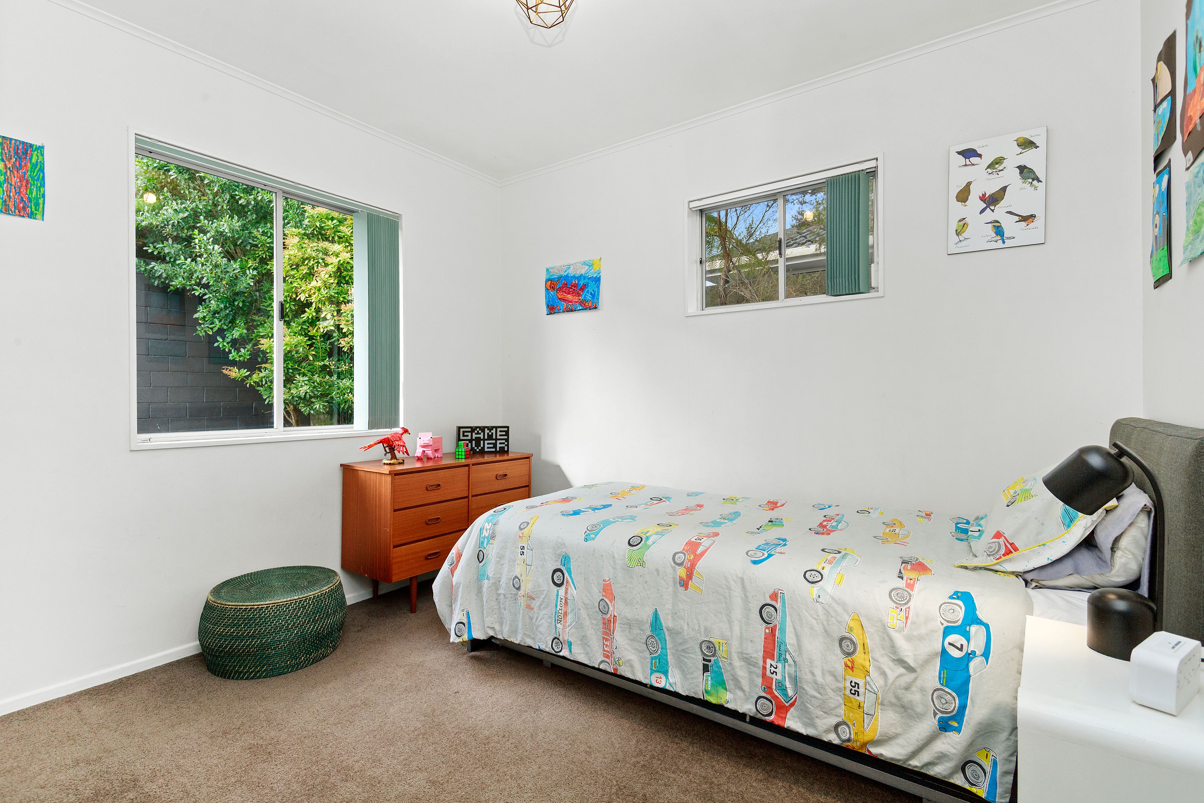
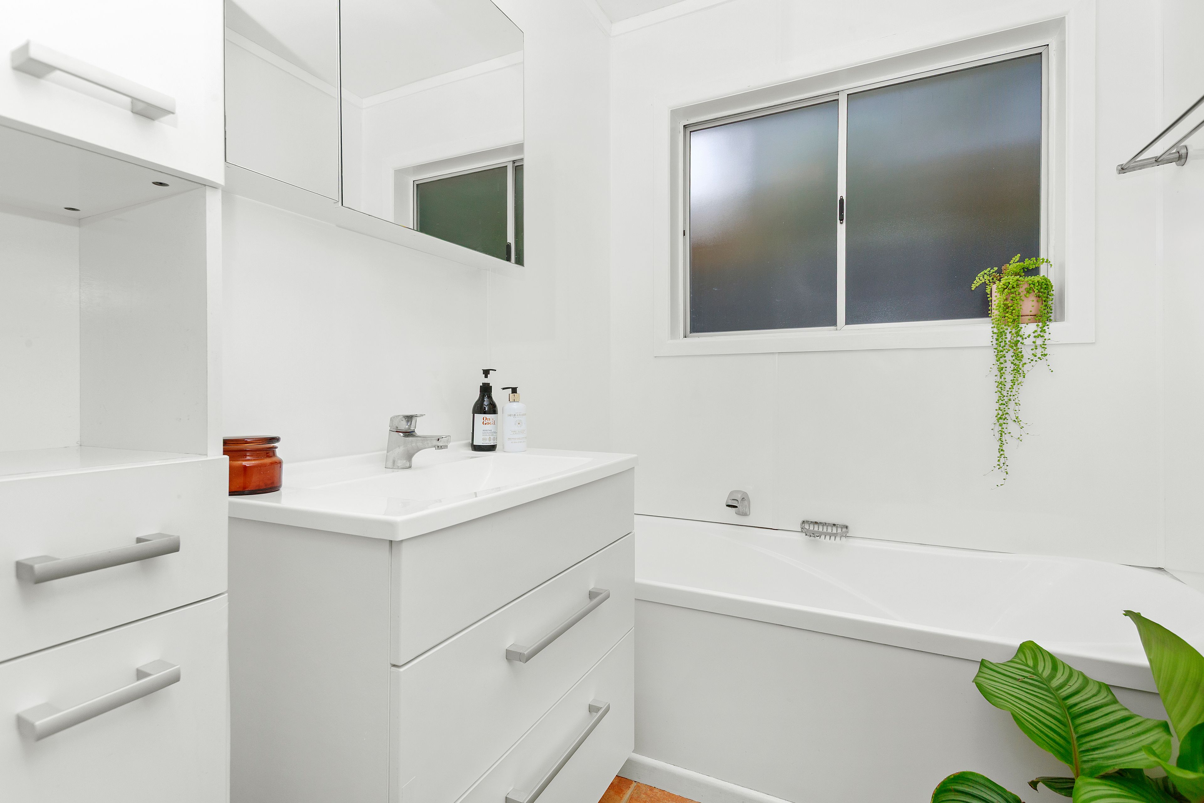
Inside, a central hallway separates the accommodation, comprising 3 generous bedrooms, including the master with a large built-in wardrobe. All are serviced by a family bathroom complete with a separate shower and bath, while a separate toilet adds everyday convenience. Additional hallway storage further enhances the home's functionality.
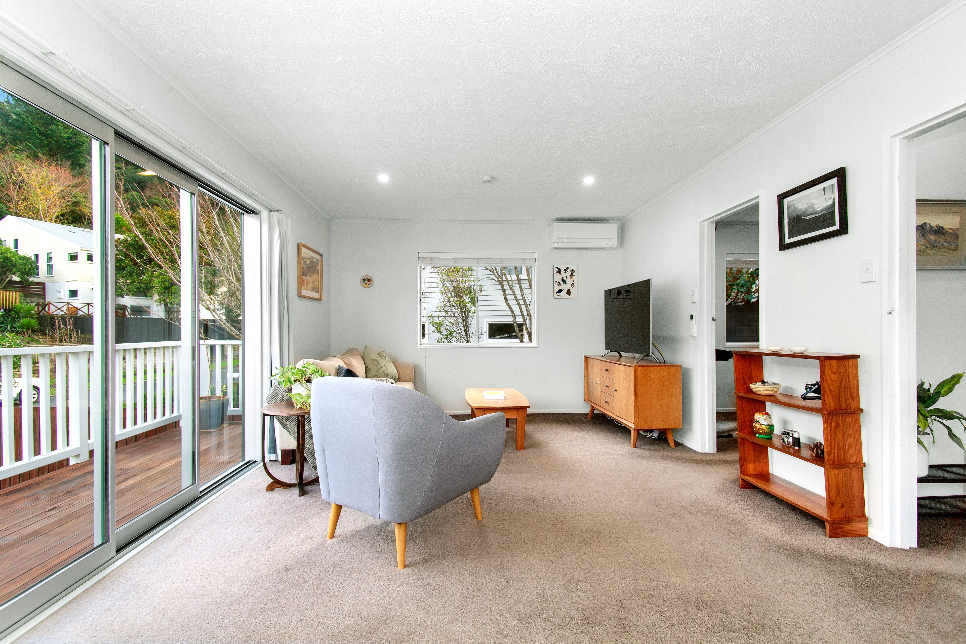
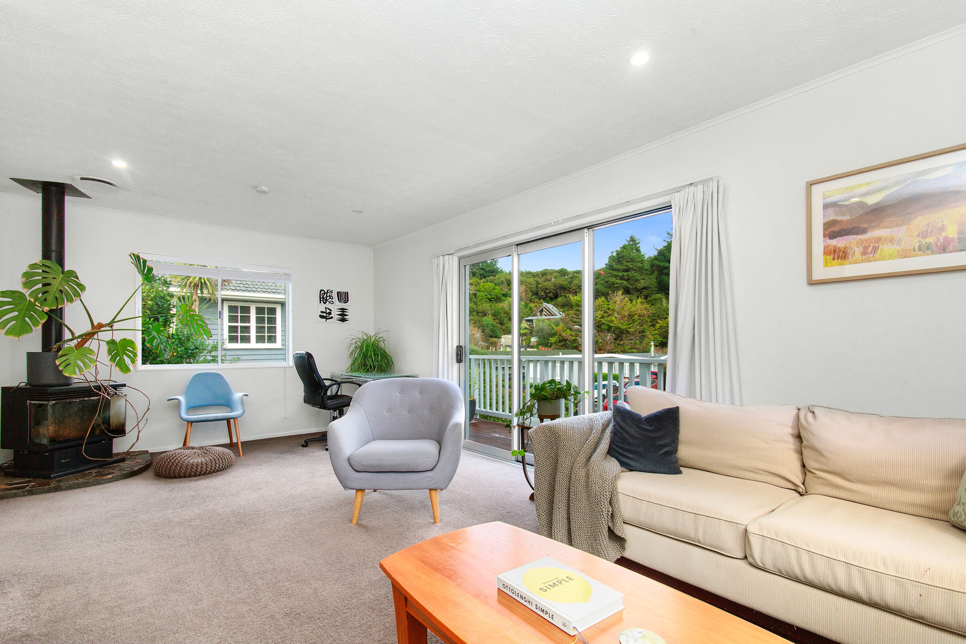
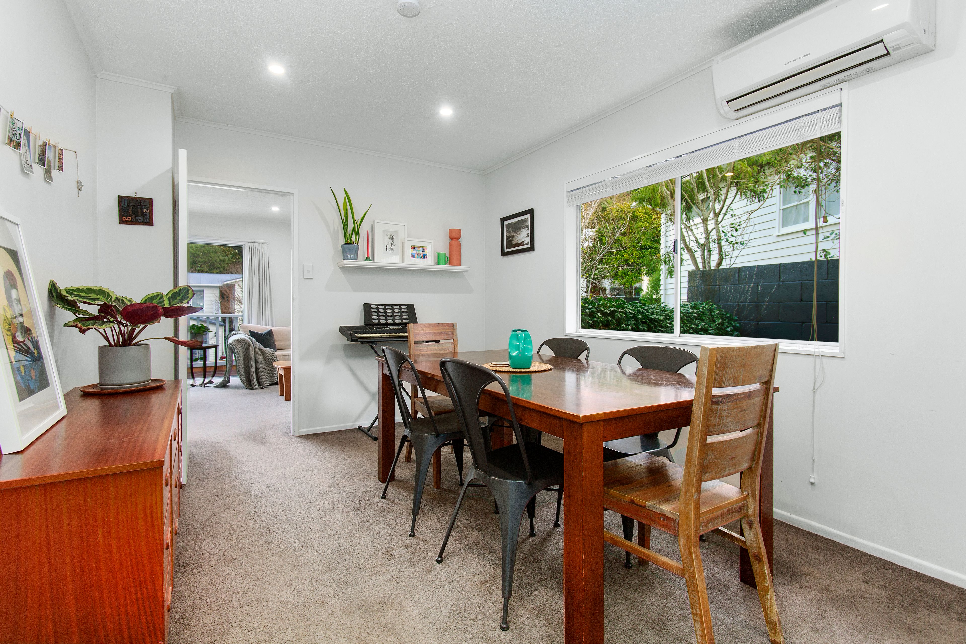
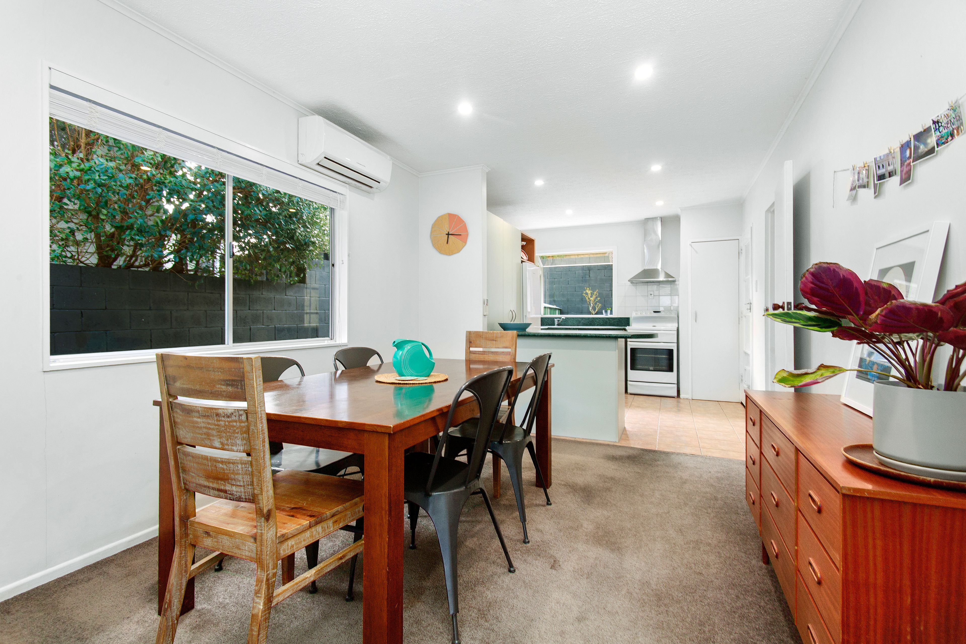
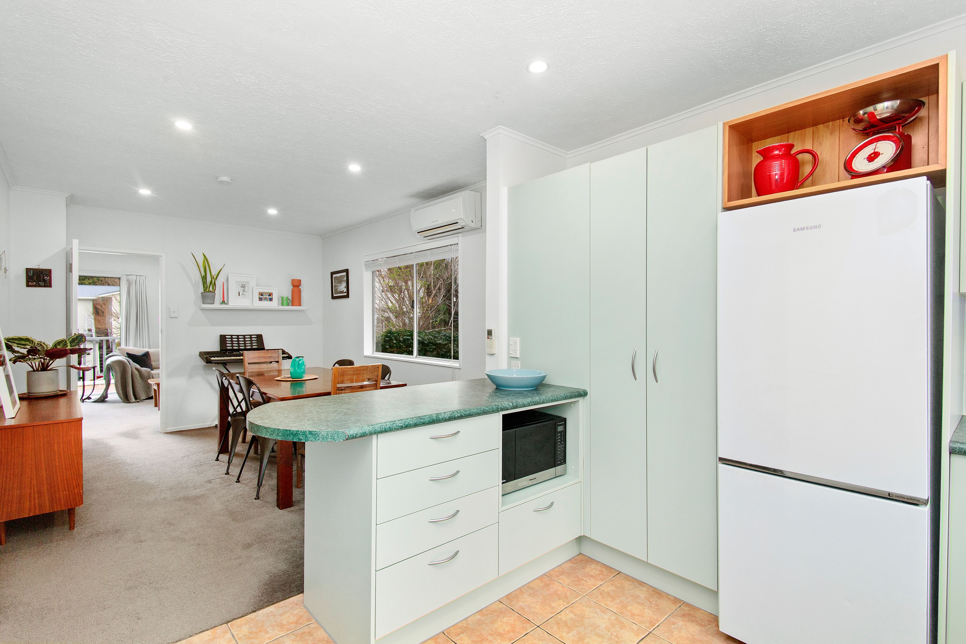
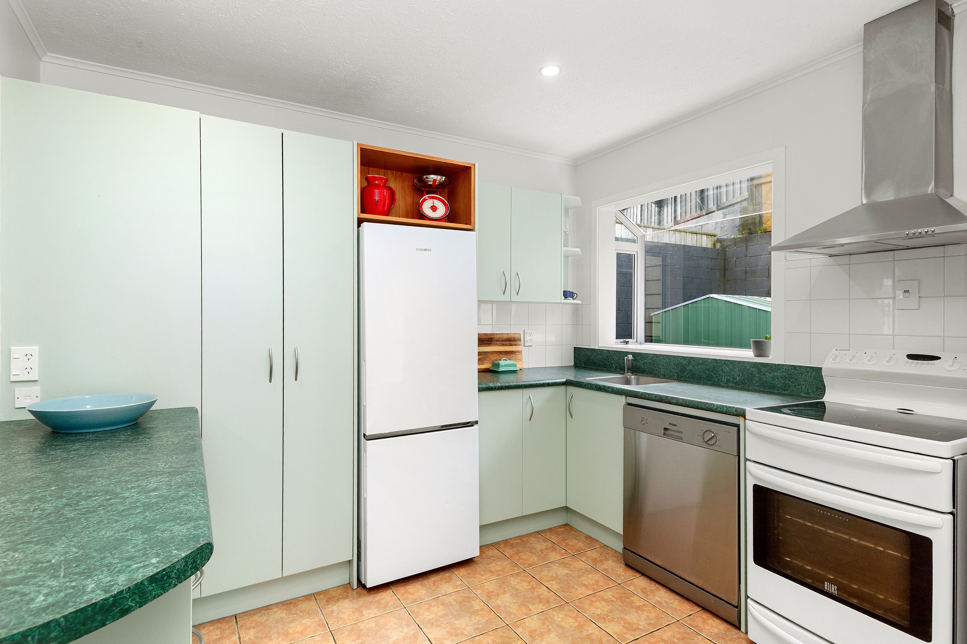
The open-plan living area is warm and inviting, complemented by two heat pumps and a DVS system for year-round comfort. A ranch slider opens onto the balcony deck, creating a seamless indoor-outdoor flow. The designated dining area connects effortlessly to the well-appointed kitchen, which features a charming conservatory-style window, freestanding oven, rangehood, dishwasher, pantry, and ample cabinetry to meet the needs of busy households. Gas hot water adds further convenience to daily living.
Offering a fantastic combination of space, comfort, and location, this is an opportunity not to be missed. Contact today to view and secure 30 McGowan Road.
- Single Garage
- In Street Gas
- Public Transport Nearby
- Partially Fenced
- Electric Stove
- Open Plan Kitchen
- Separate WC/s
- Separate Shower
- Iron Roof
- Separate Lounge/Dining
- Open Plan Dining
- Bush Views
- Town Water
- Street Frontage
- Heat Pump
- Ventilation System
- Good Exterior Condition
- Good Interior Condition
- City Sewage
- Above Ground Level
- Blinds
- Cooktop Oven
- Rangehood
- Extractor Fan
- Curtains
- Dishwasher
- Fixed Floor Coverings
- Light Fittings
- Wall Oven
- Stove
- Garden Shed
- Garage Door Opener
LWH36086
110m²
506m² / 0.12 acres
1 garage space
3
1
Next Steps:
Talk to a mortgage adviser
Loan Market
Loan Market mortgage brokers aren’t owned by a bank, they work for you. With access to over 20 lenders they’ll work with you to find a competitive loan to suit your needs.