Inspection and deadline sale details
- Sunday8November
- Deadline Sale18November
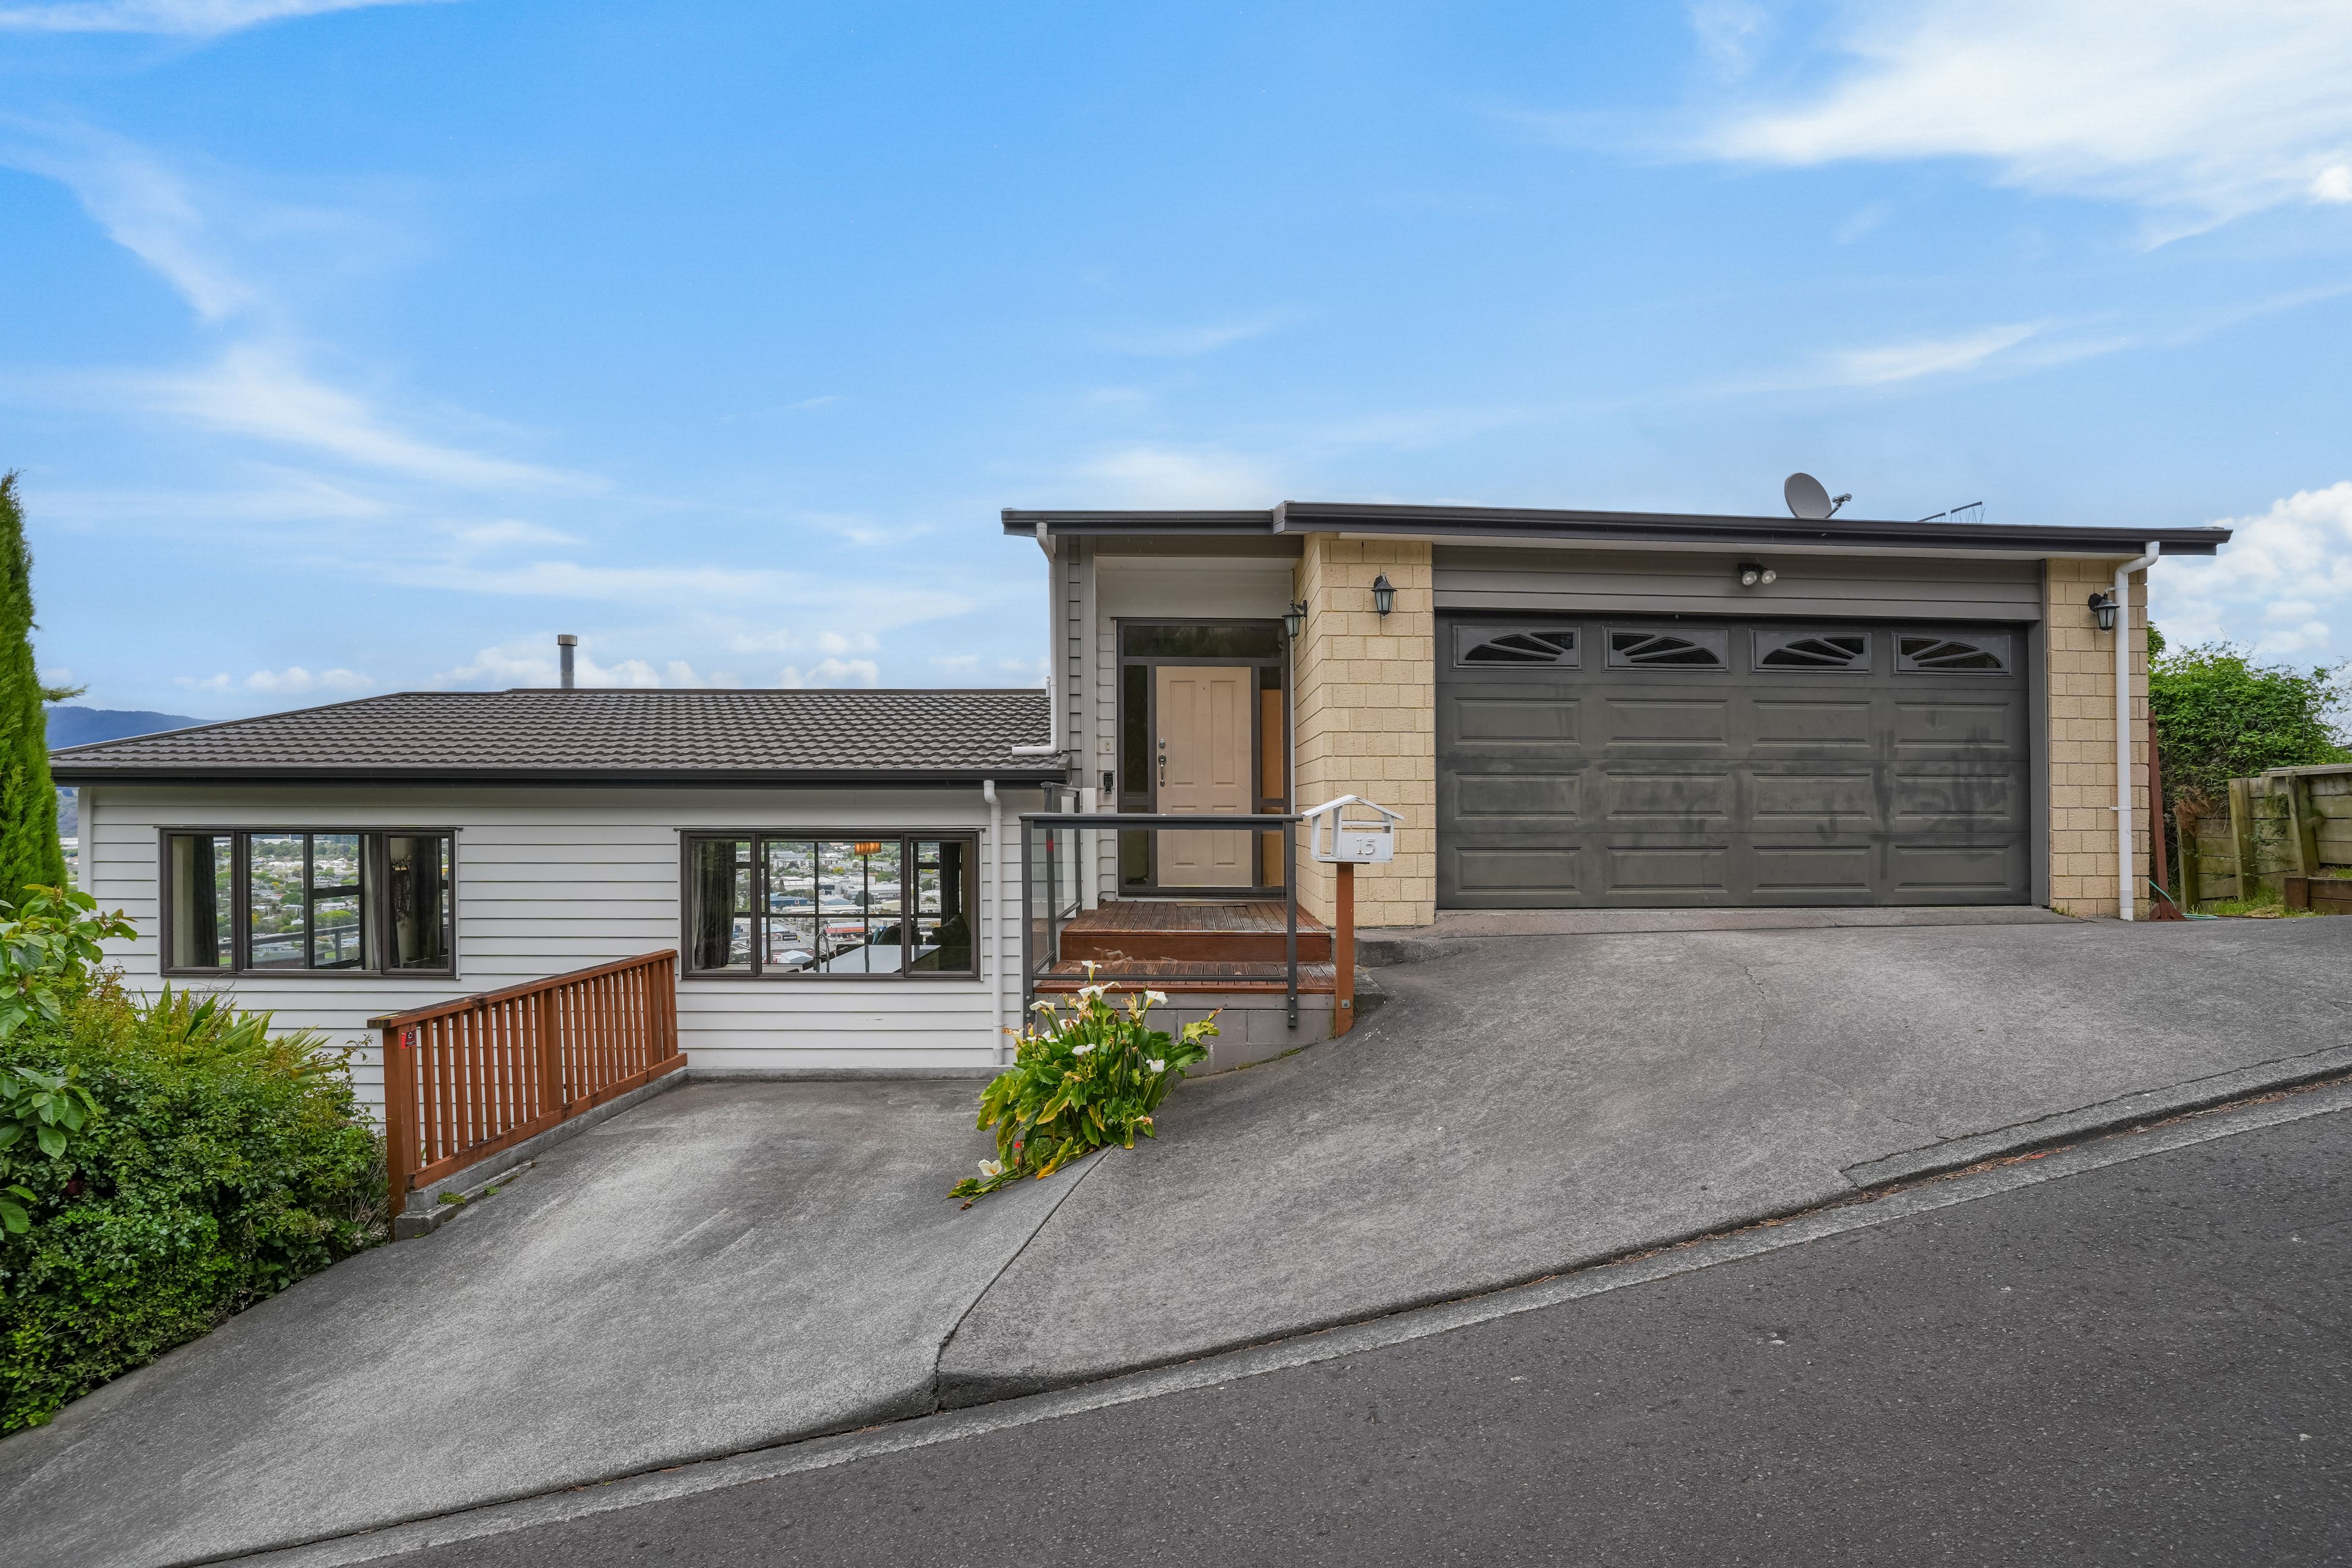
House for Sale in Riverstone Terraces
Unbeatable views, Unlimited space!
- 5 Beds
- 2 Baths
- 2 Cars
Next Steps:
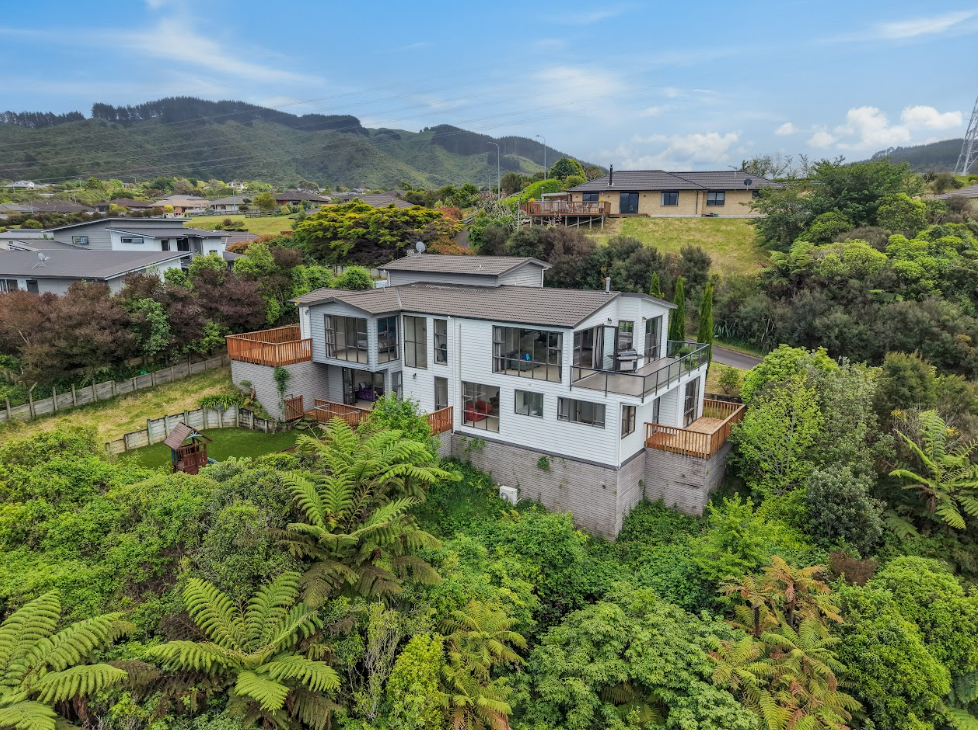
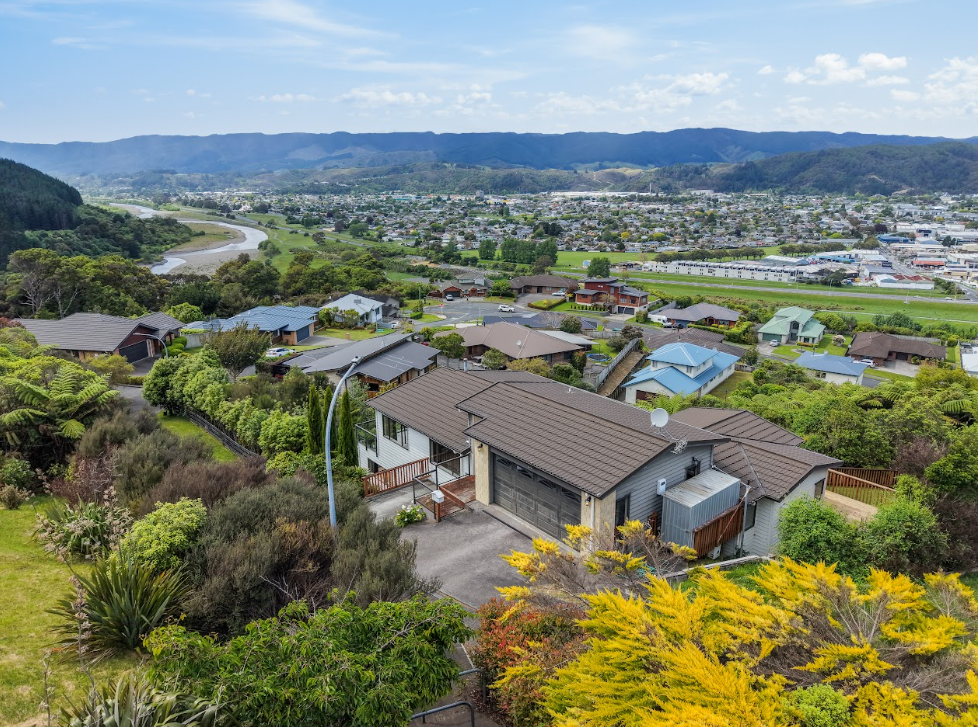
Talk to a mortgage adviserWelcome to 15 Swain Grove, perched high above Upper Hutt in sought after Riverstone Terraces. This one of a kind five bedroom, two bathroom home is made for big family living, with generous living spaces, all day sun and views that are simply unmatched.
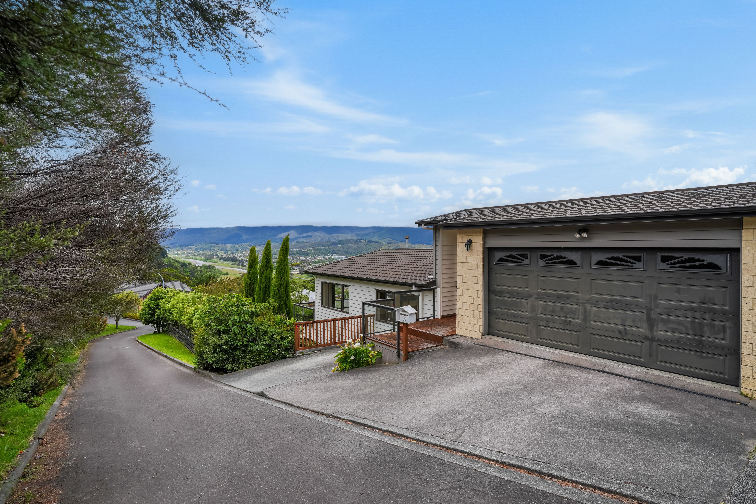
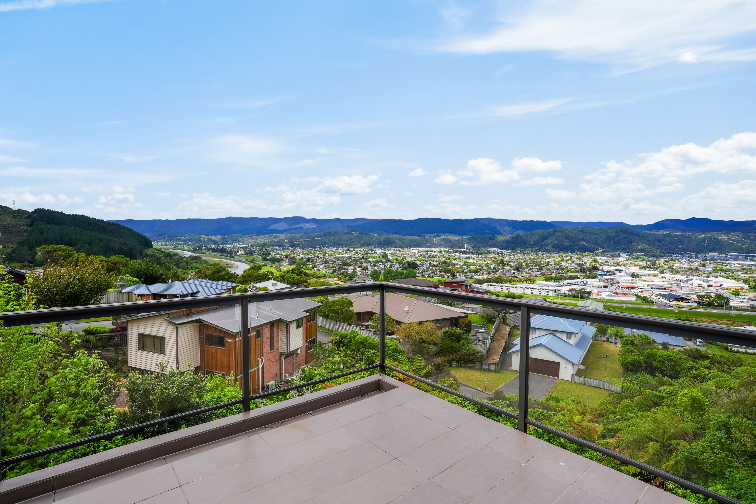
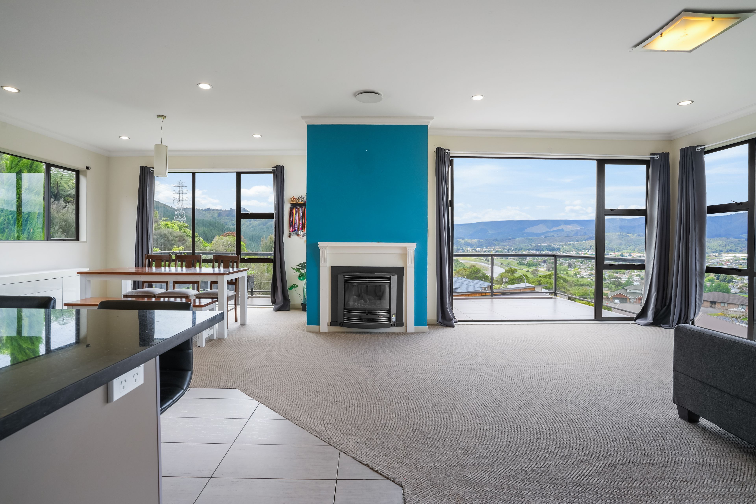
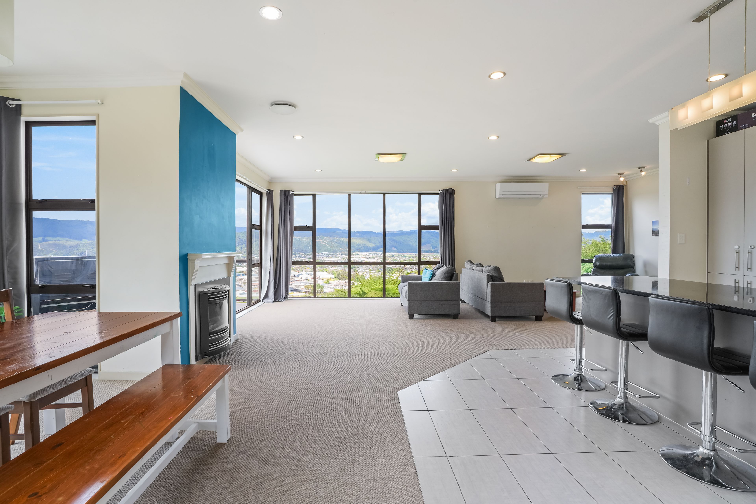
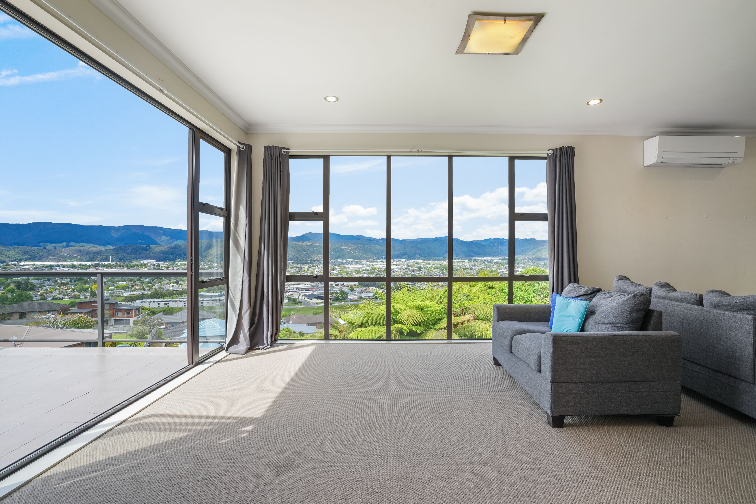
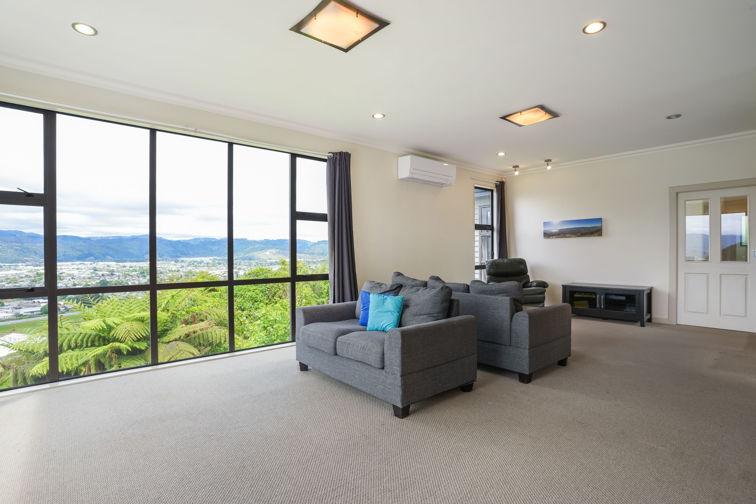
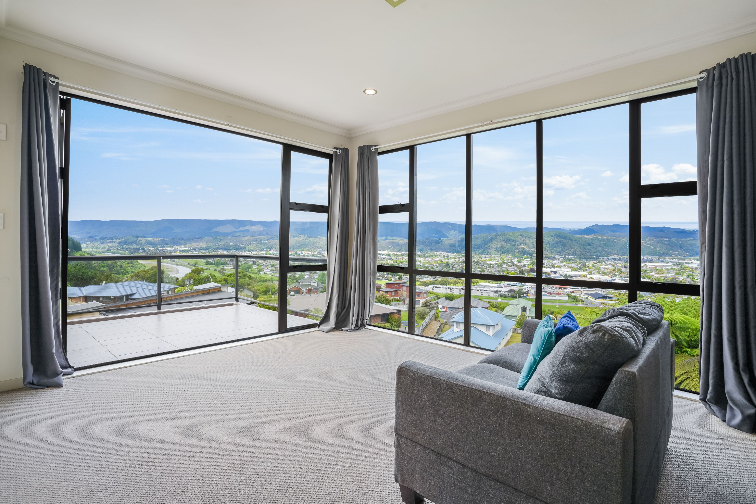
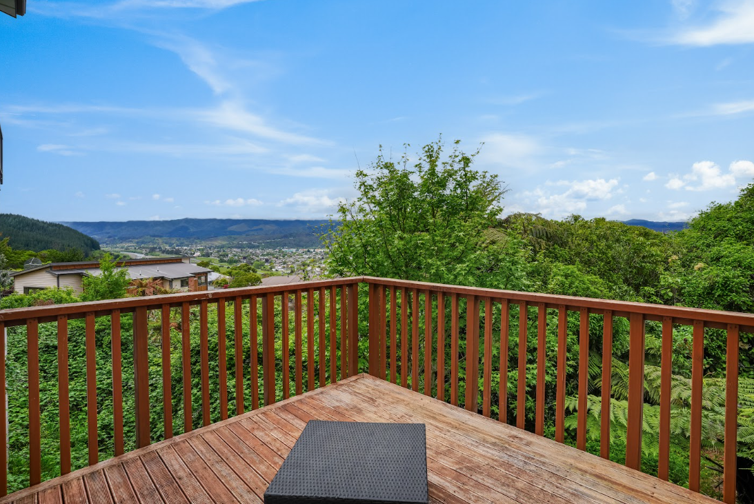
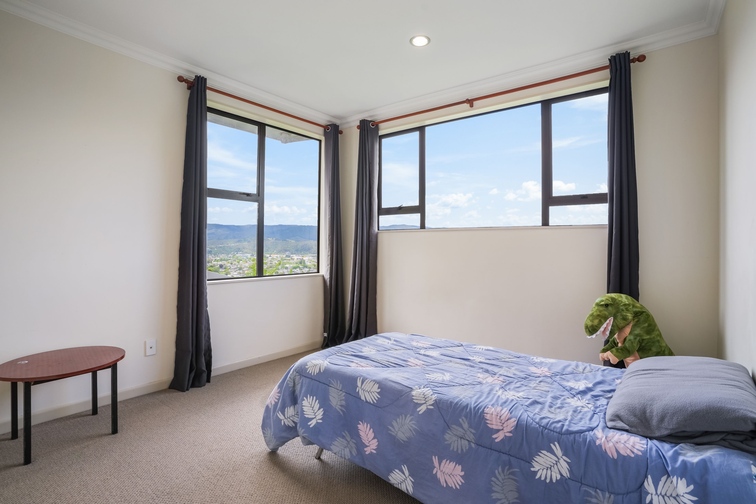
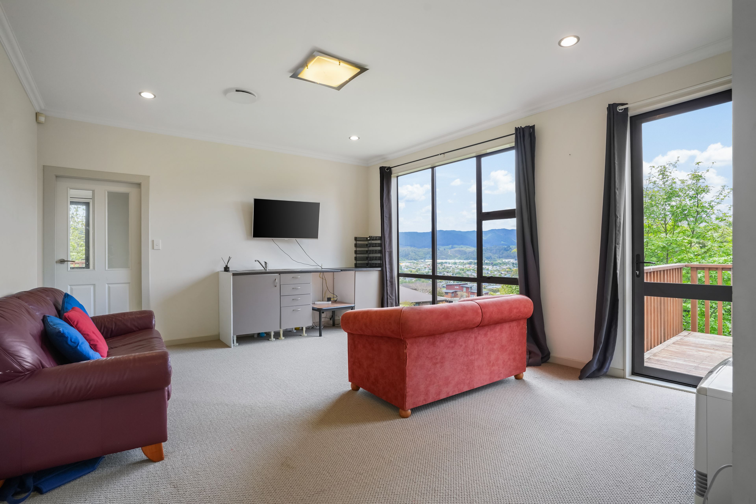
Step inside and the outlook takes over, sweeping across the city, the river and the hills beyond. Spacious and versatile, with two living areas and decks around the home, there is space for everyone. It is a rare find, offering a combination of size and outlook seldom seen in Upper Hutt.
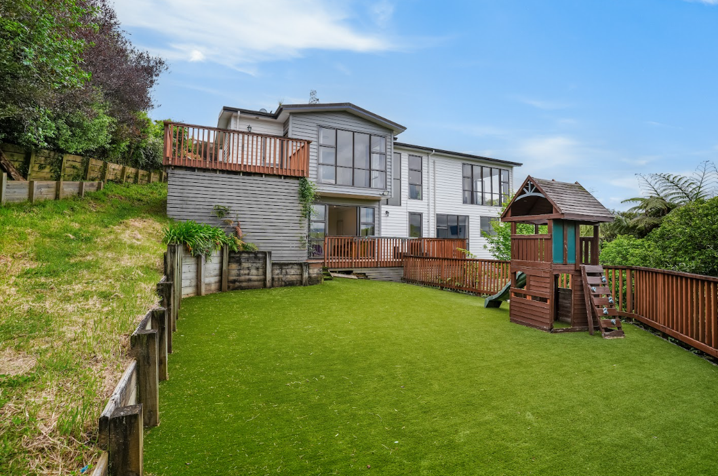
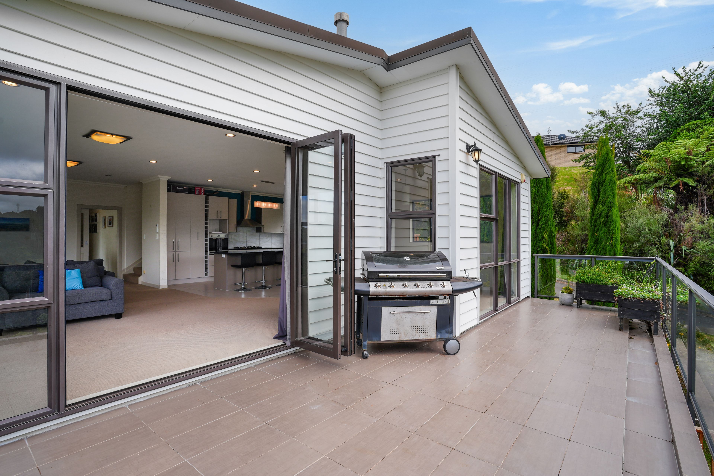
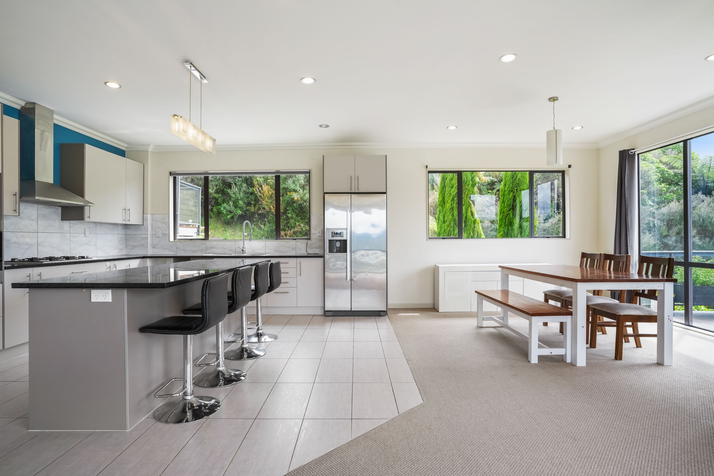
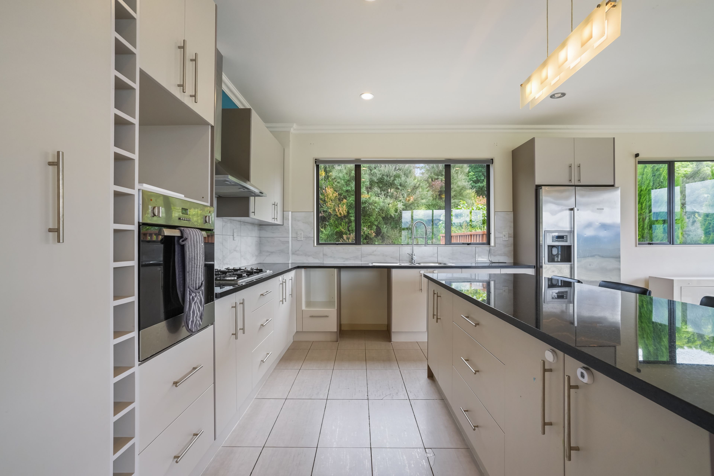
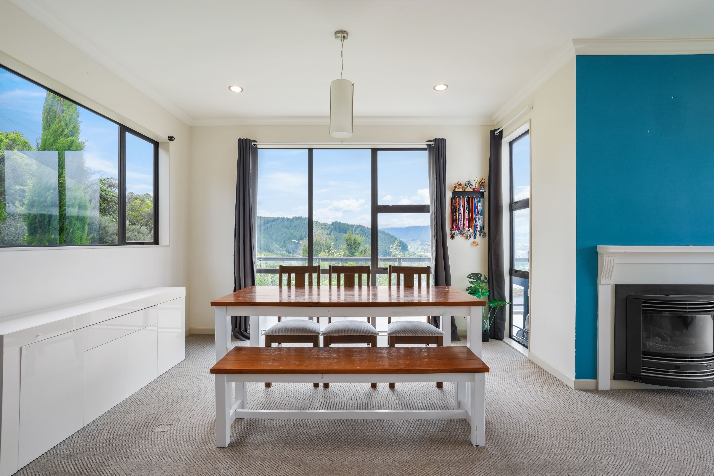
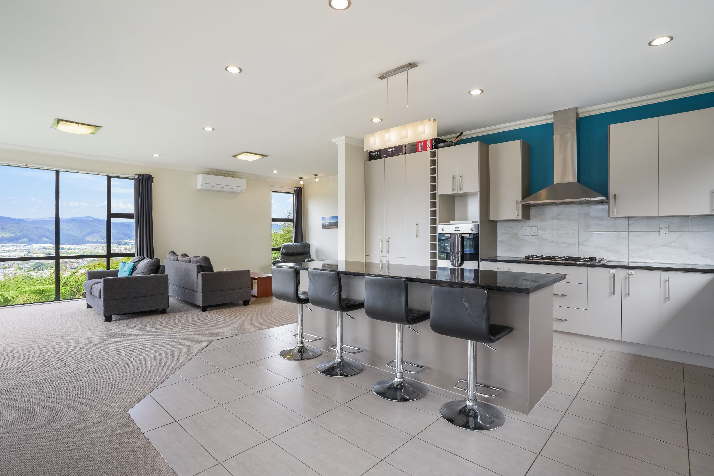
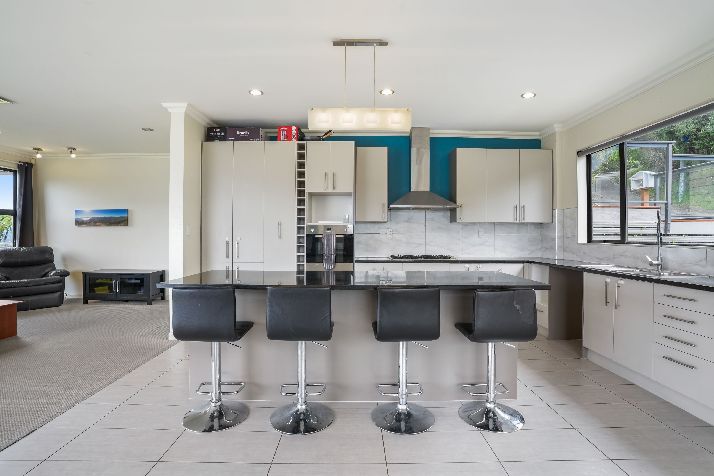
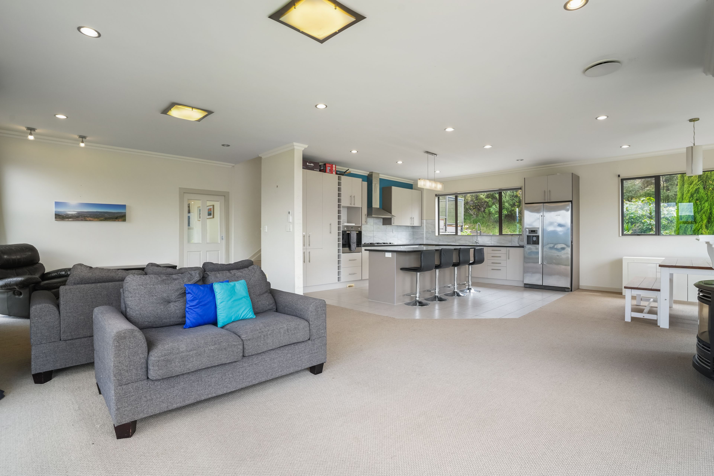
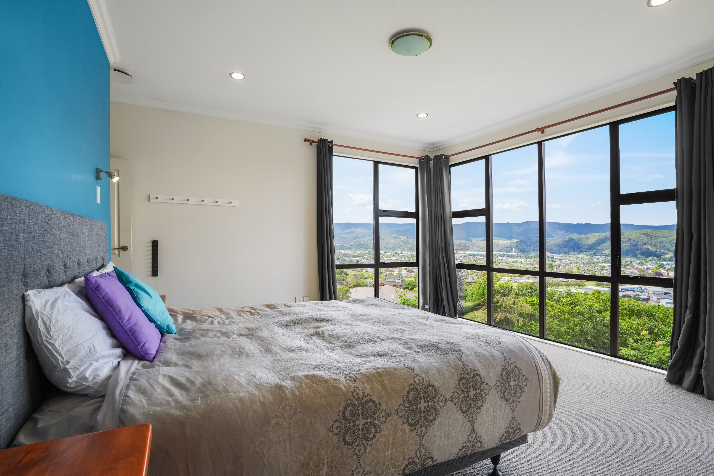
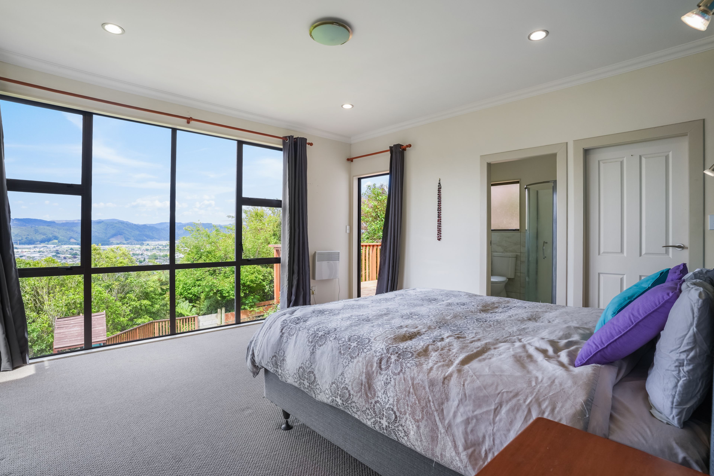
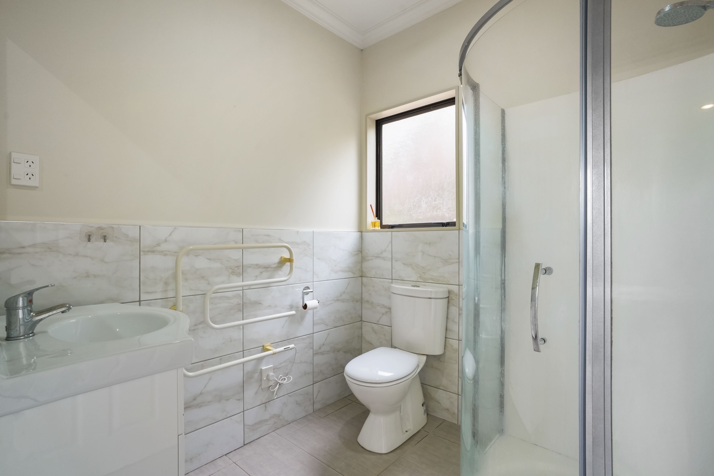
The main level is where the household comes together. The kitchen, dining and lounge flow as one easy space, with an island bench bar that naturally becomes the heart of every gathering. Sliding doors open out to a deck where you can soak up the breathtaking views. The master suite sits privately on this level with a walk in wardrobe, ensuite and its own balcony, the perfect spot for a quiet morning coffee with that view.
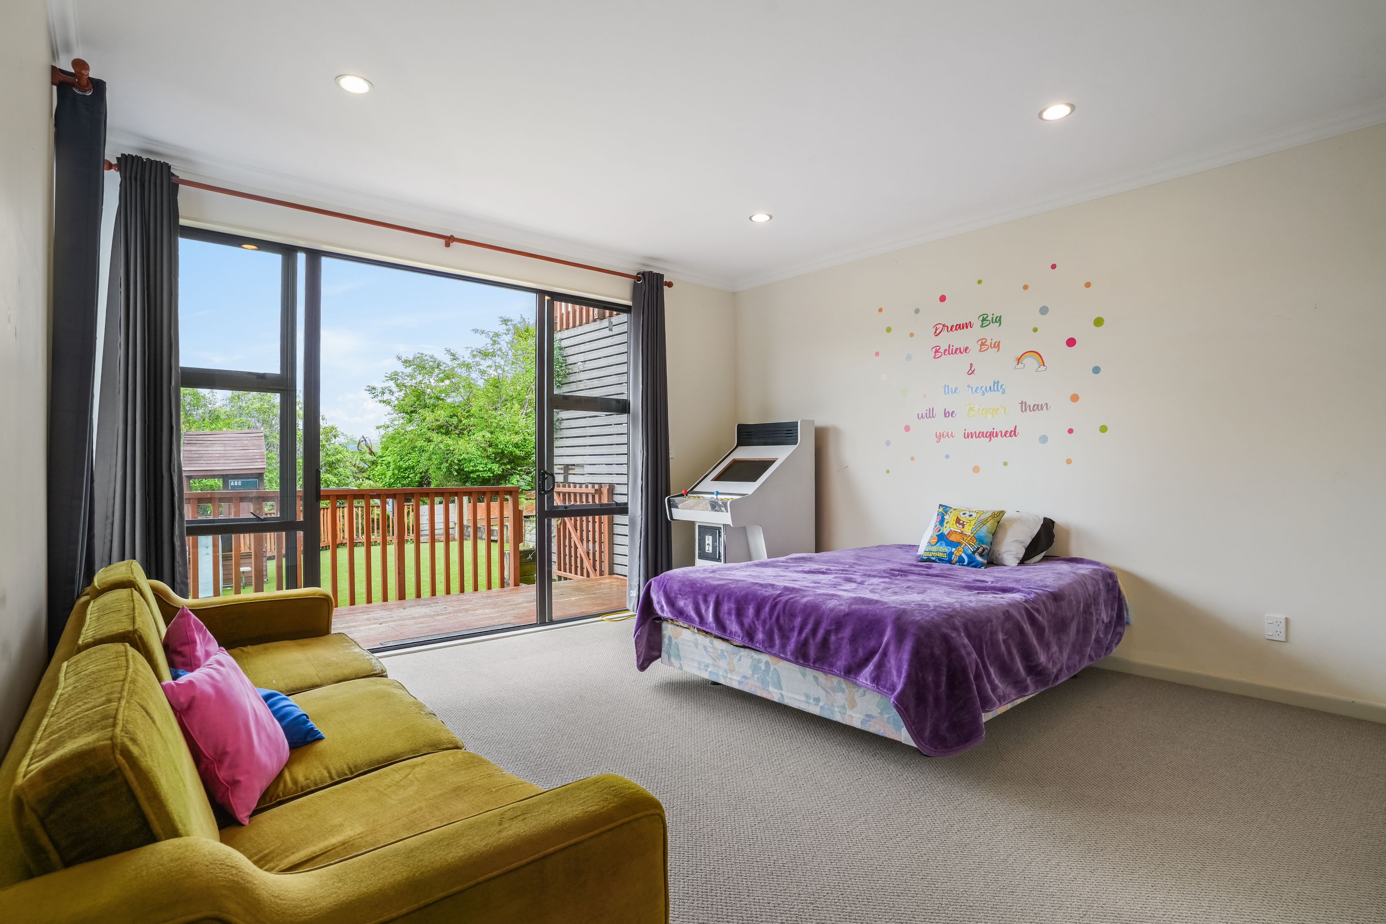
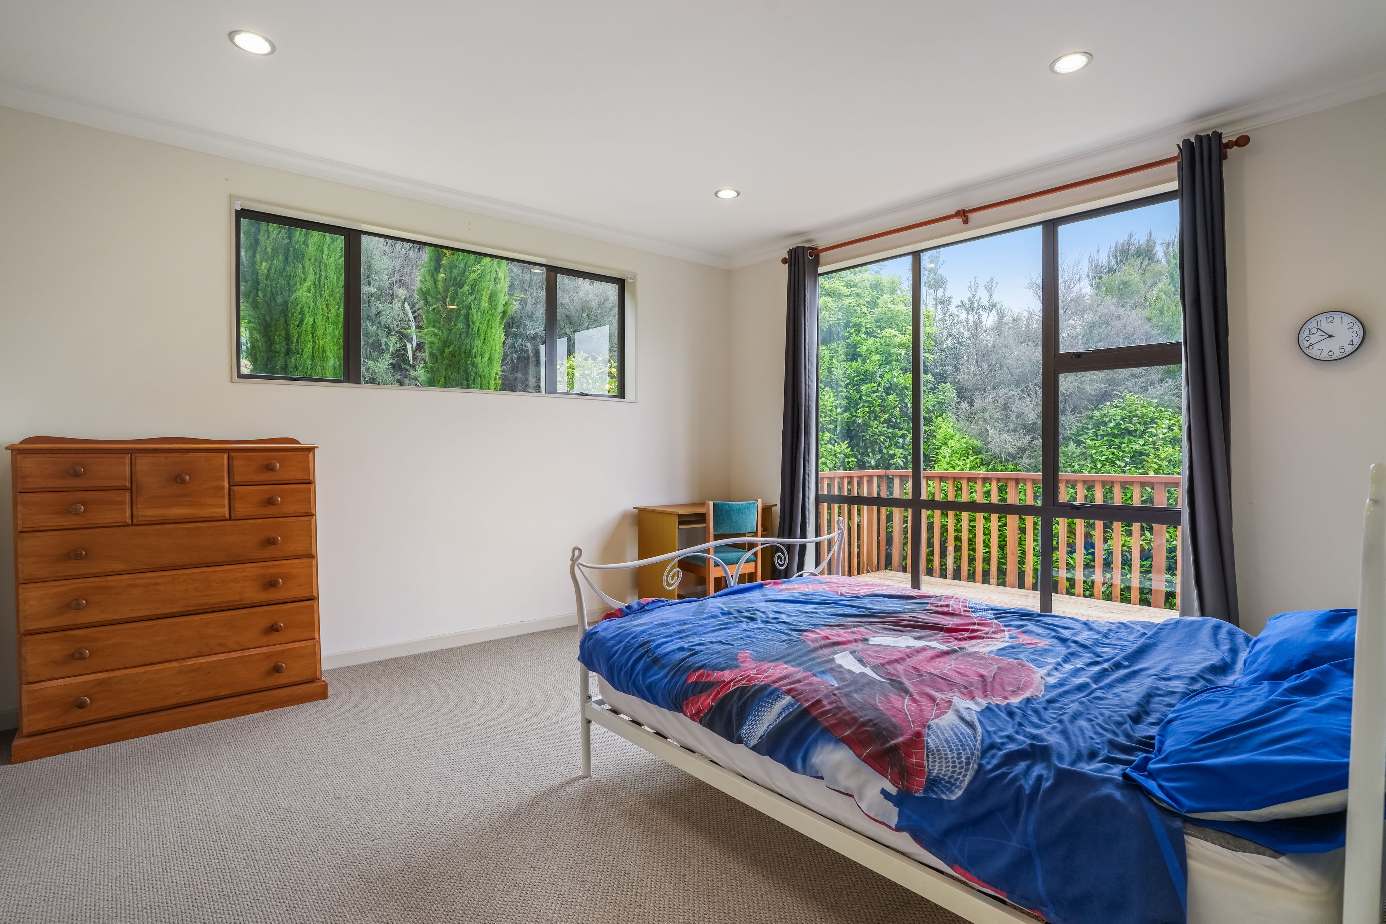
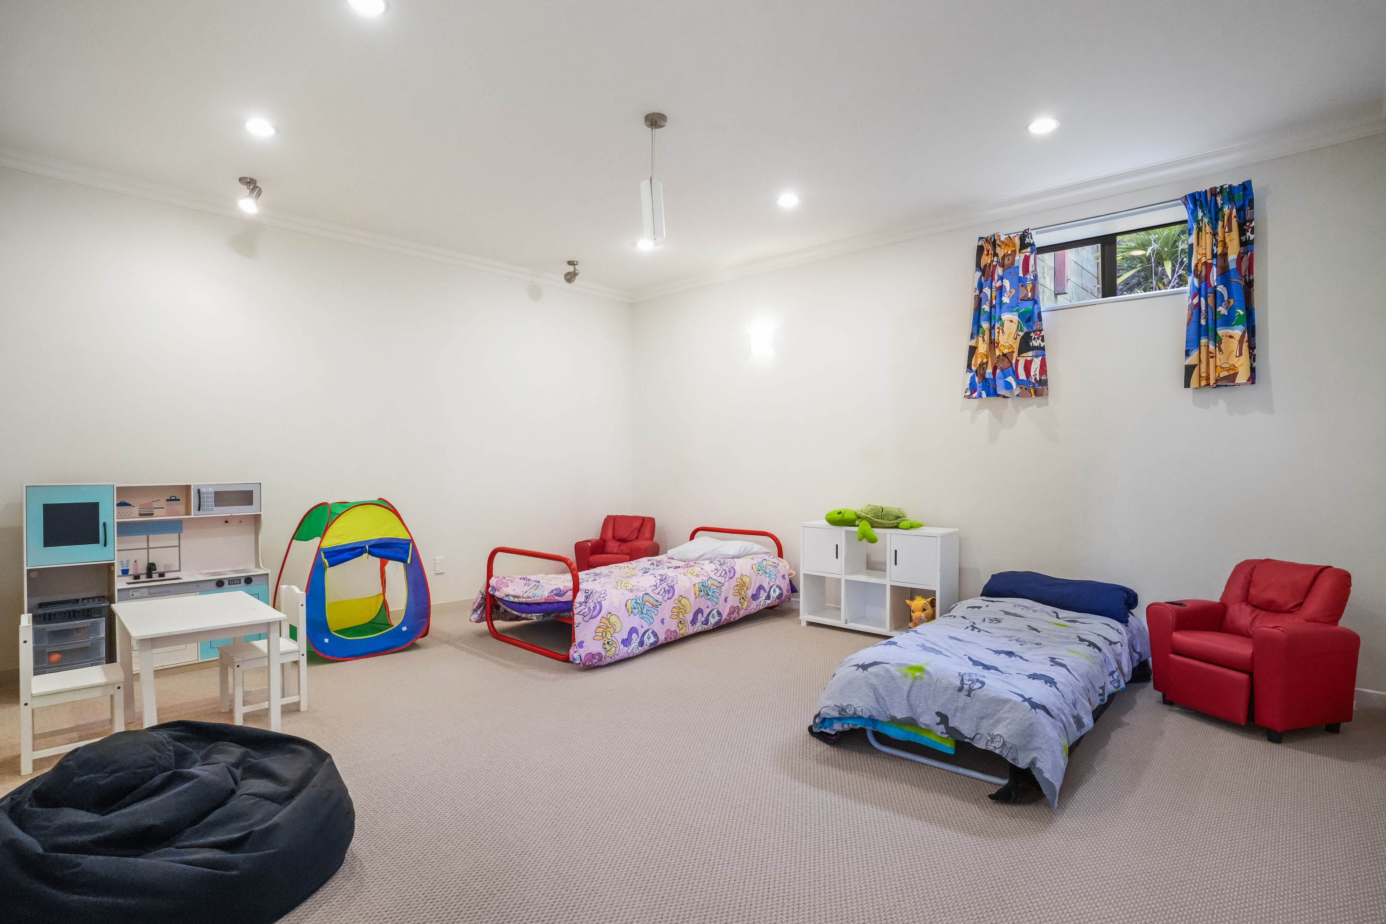
Downstairs, four more bedrooms and a second living area give the wider family their own space to unwind. Sliding doors open straight onto flat, usable land, with astro turf on the main outdoor area so kids and pets can play all year round. Lush greenery and bush wrap the property, creating a peaceful and private feel.
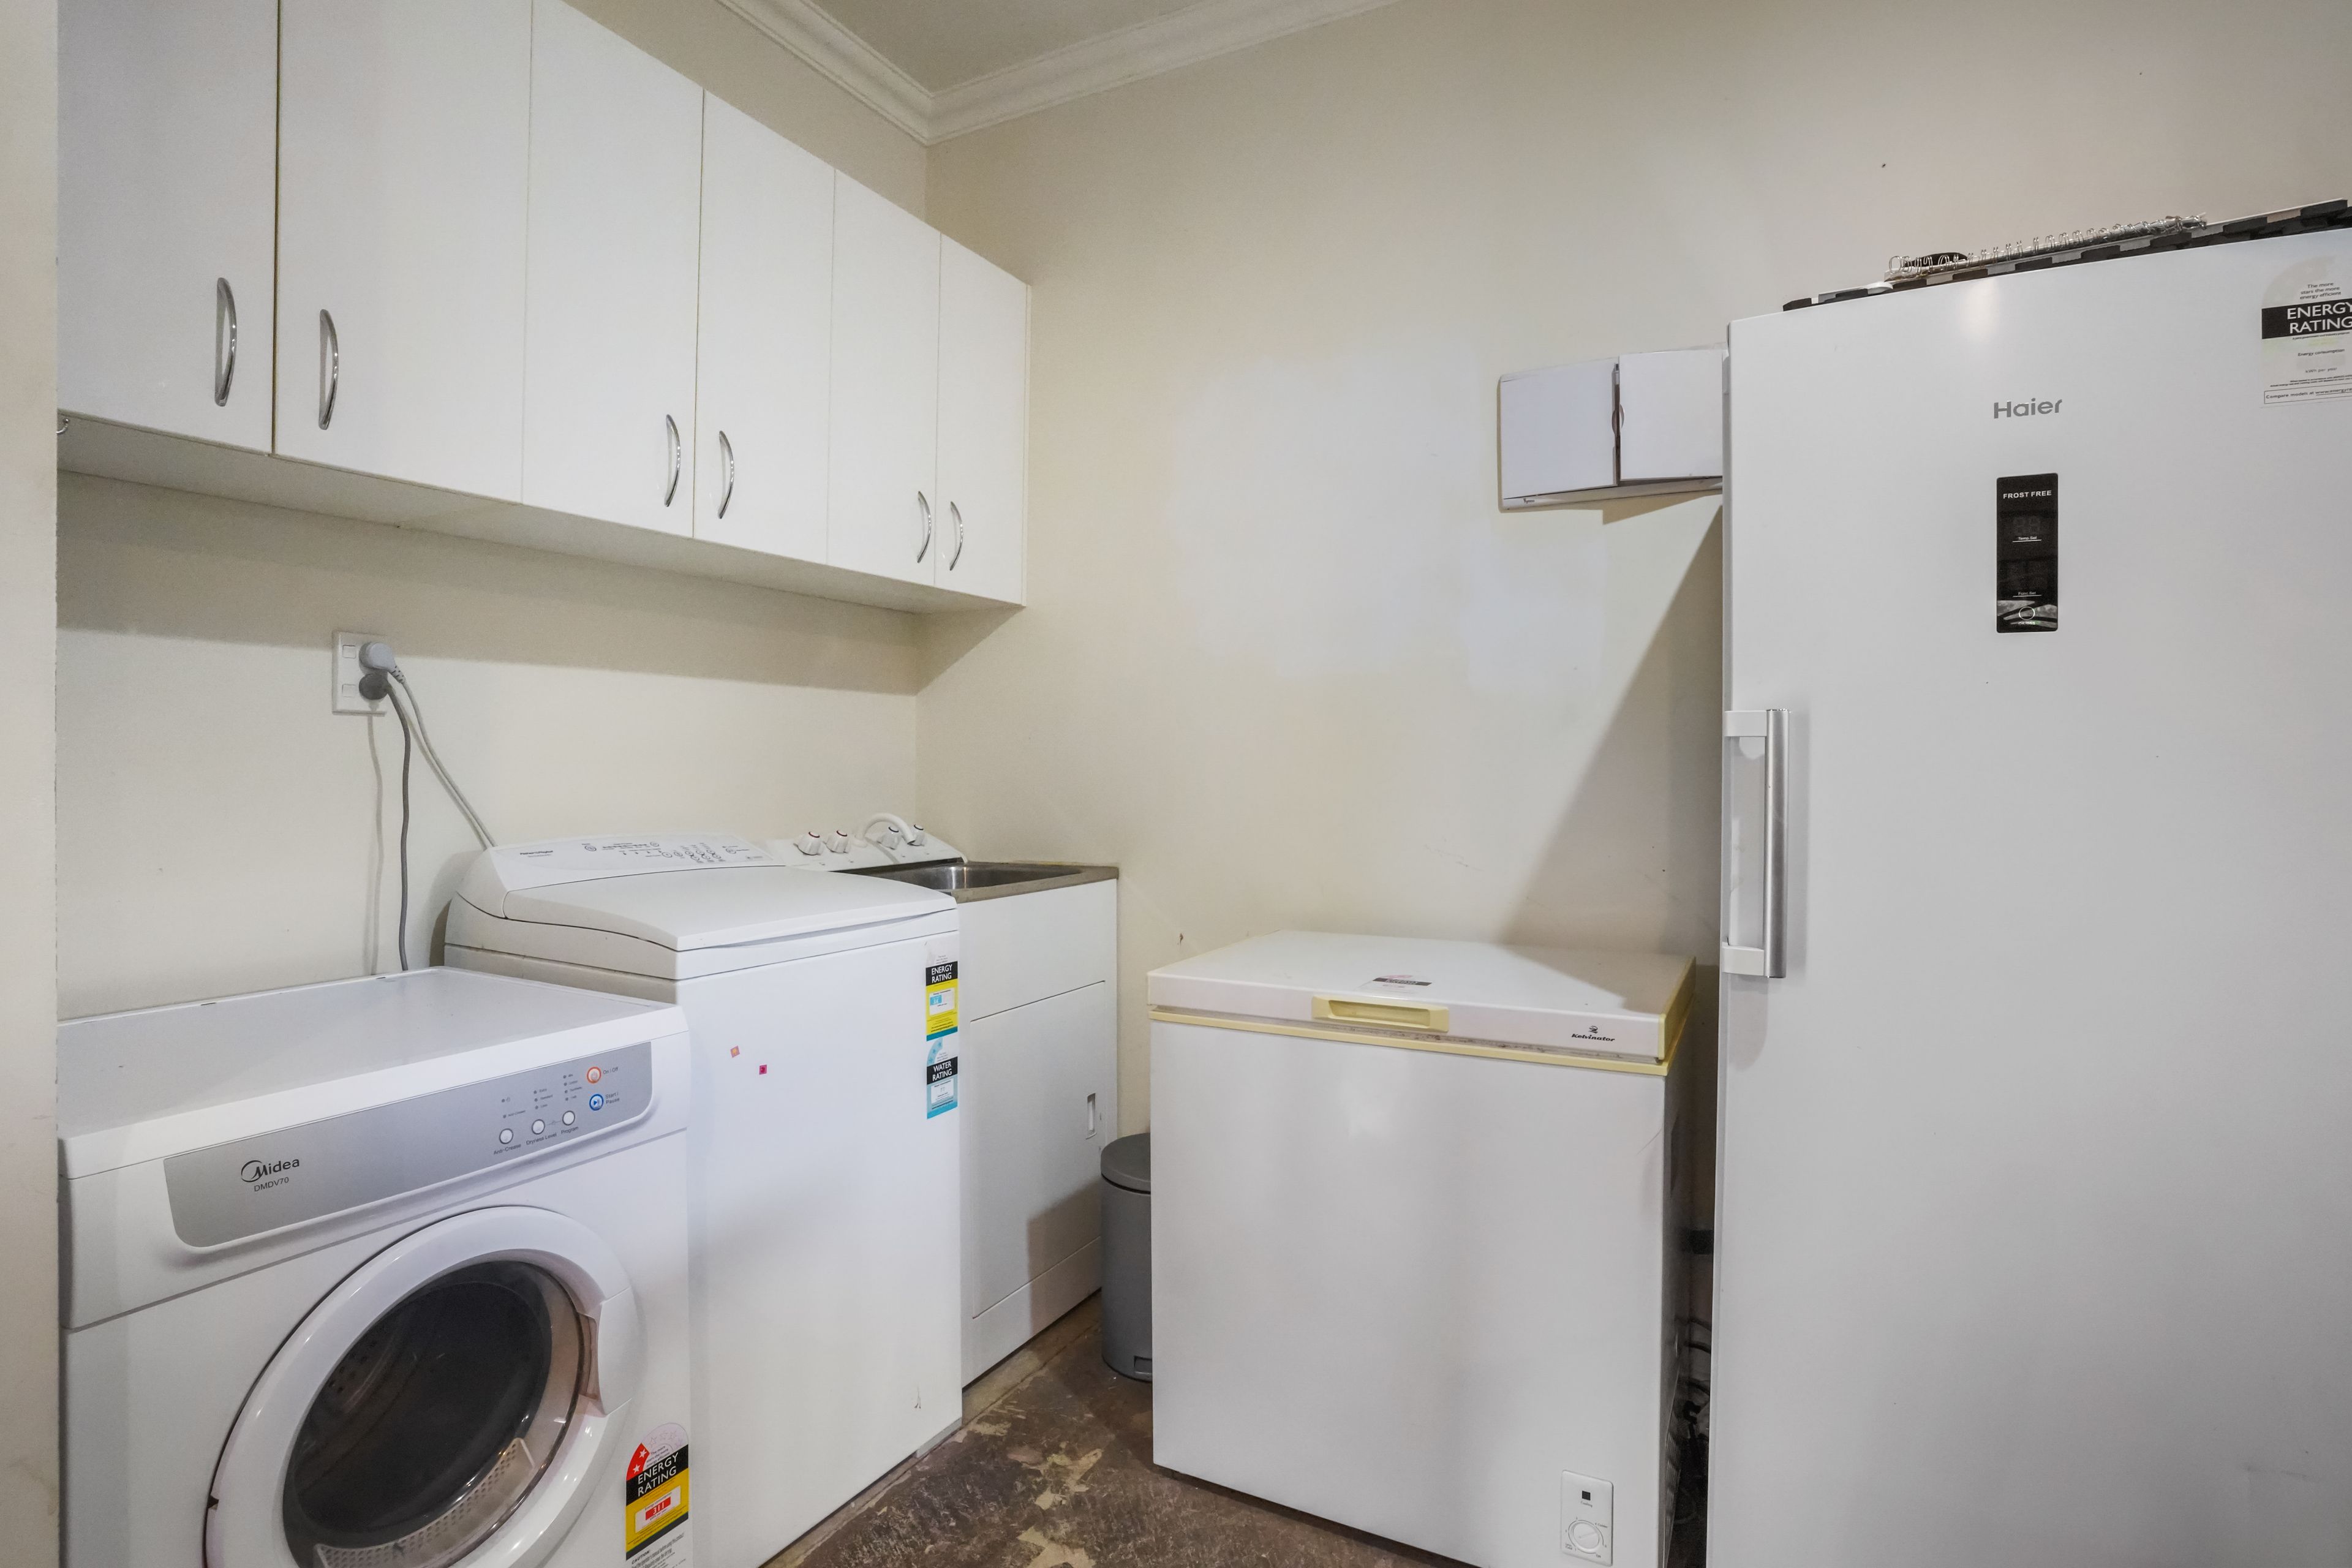
Practicality has been well thought out, with a double garage offering internal access and a laundry set within it, making everyday family life easy. Families will love being in zone for top local schools, with Riverstone in a prime position within the crossover zone for both Oxford Crescent School and Trentham School. Easy motorway access places you minutes from Upper Hutt city centre and an easy drive into Wellington.
Ideal for intergenerational living or a growing family who loves to host, this is a home with space, views and heart. Come and see it for yourself.
Contact Scoota Roche and Rupert Kemeys today to arrange your private viewing.
- Double Garage
- Internal Access Garage
- In Street Gas
- Partially Fenced
- Reticulated Gas Stove
- Open Plan Kitchen
- Separate WC/s
- Ensuite
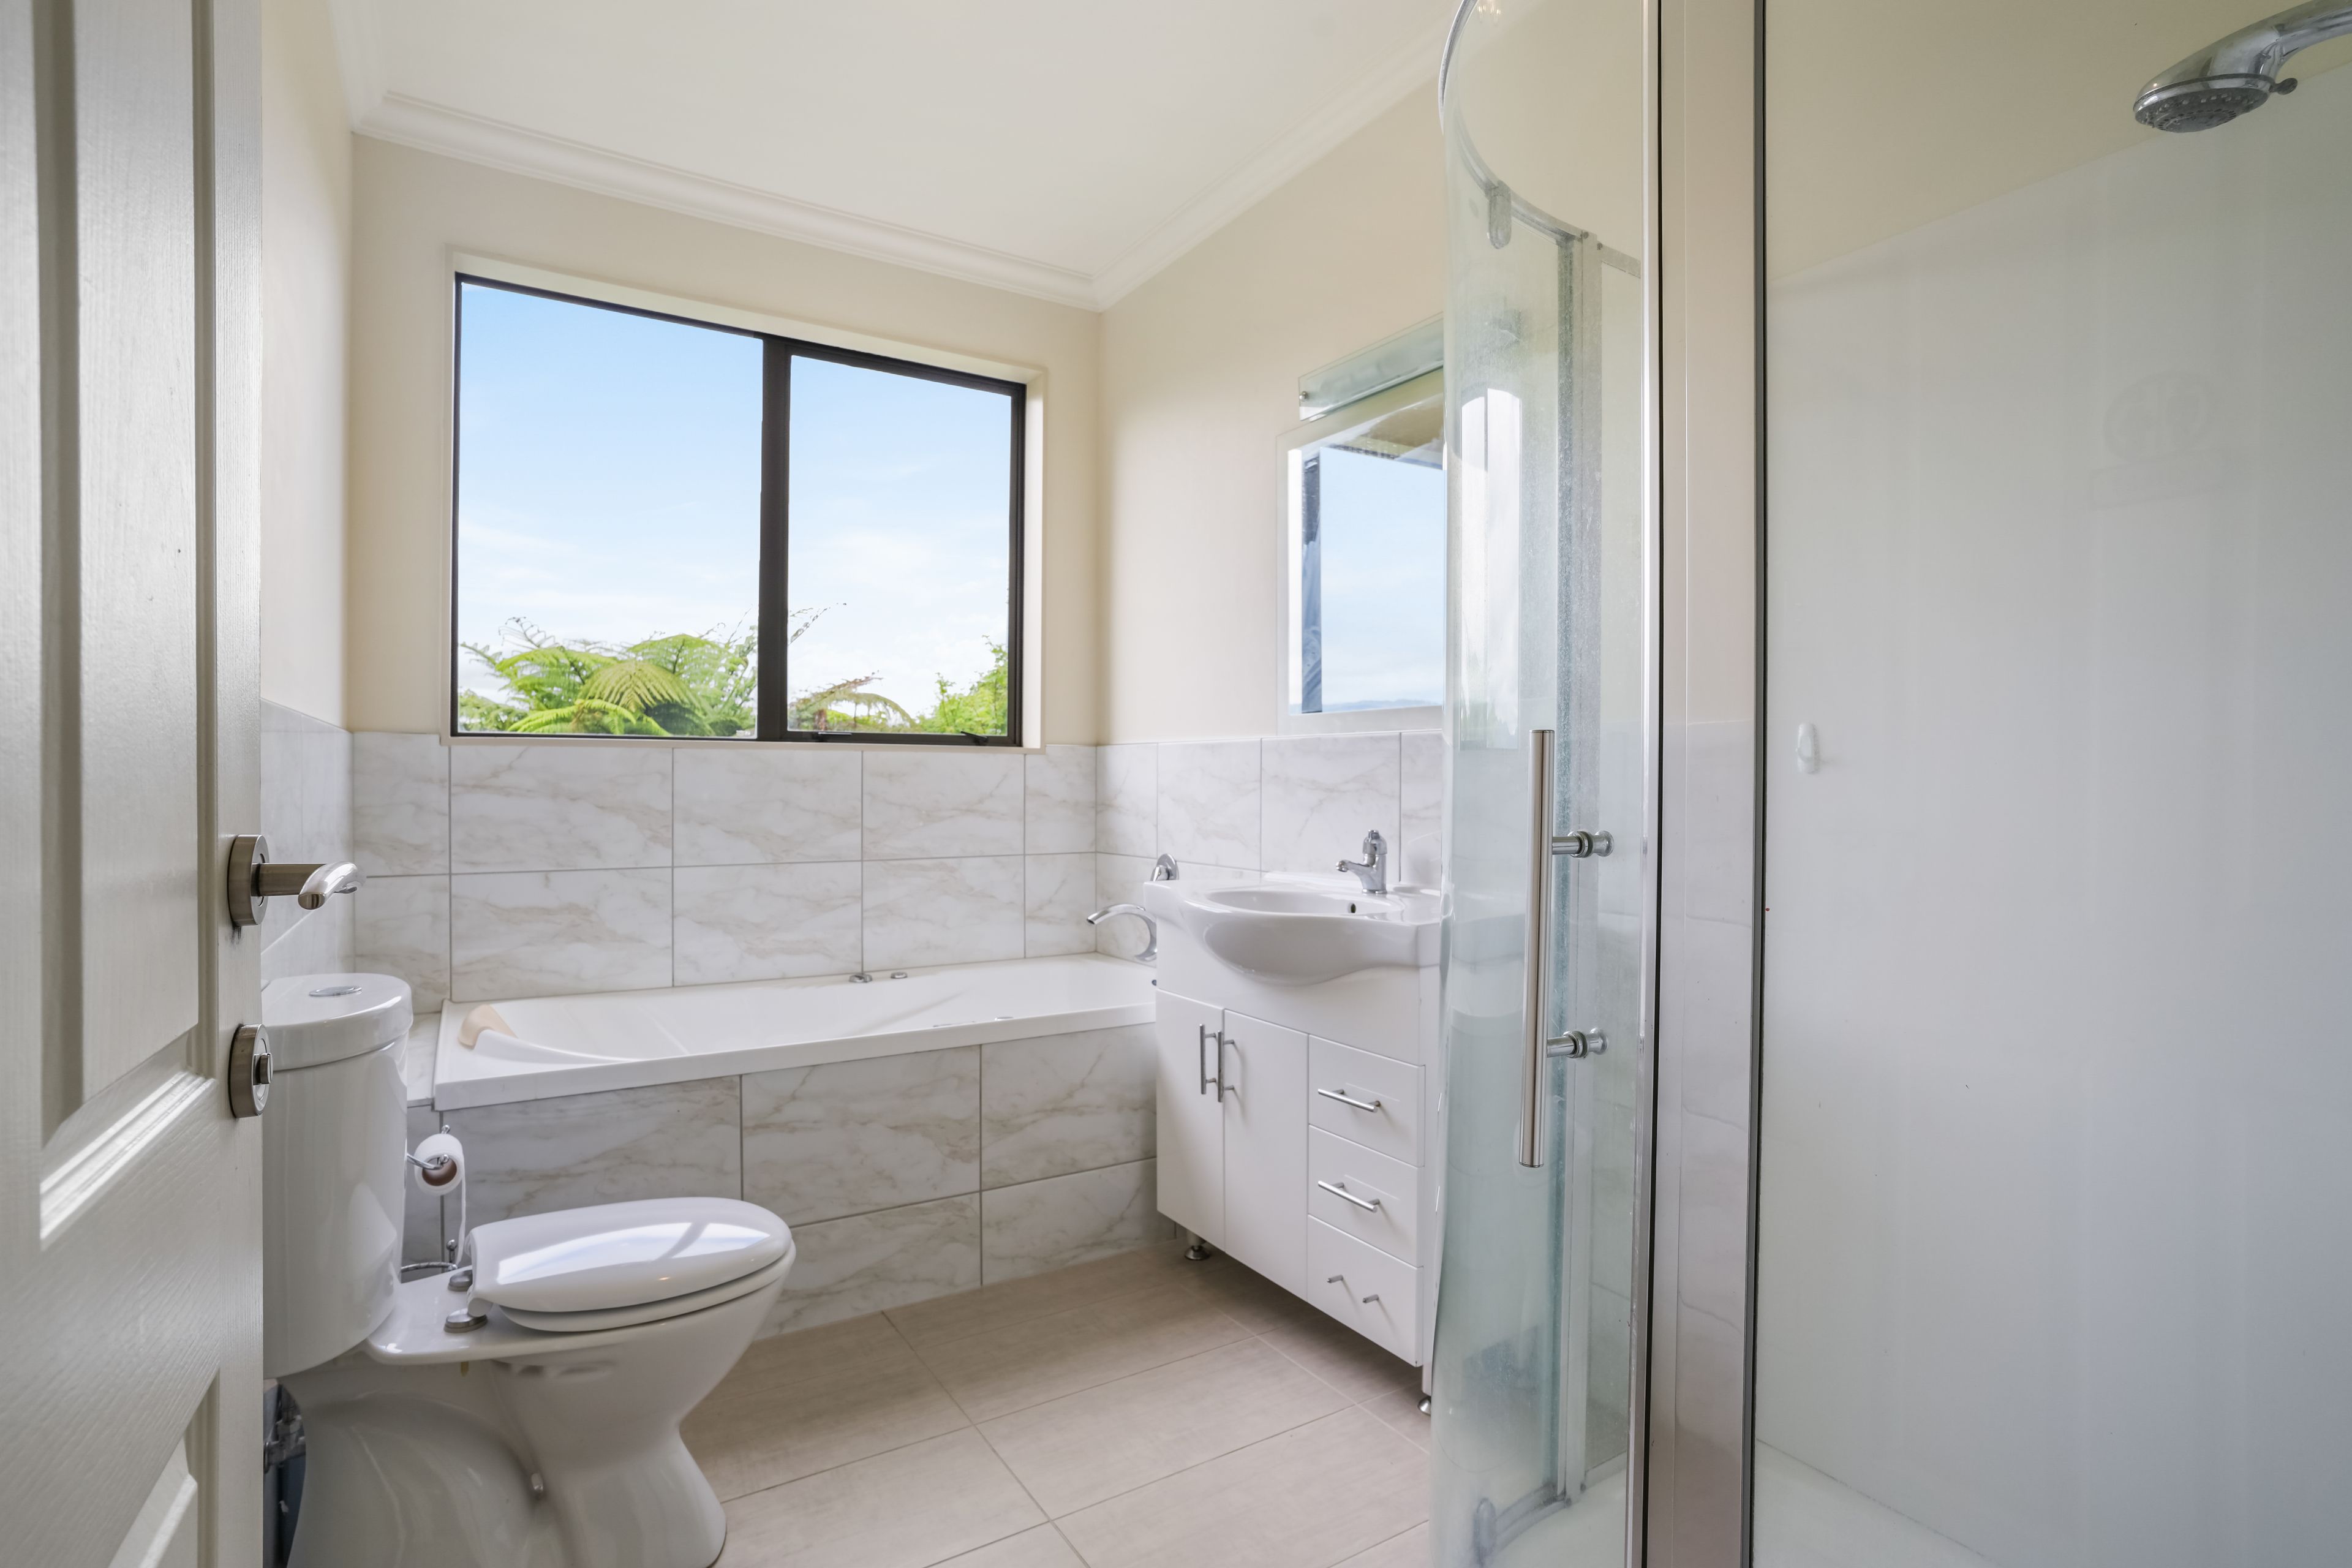
- Combined Bathroom/s
- Family Room
- Combined Lounge/Dining
- Open Plan Dining
- Town Water
- Heat Pump
- Good Exterior Condition
- Good Interior Condition
- City Sewage
- Above Ground Level
See all features
- Cooktop Oven
- Rangehood
- Extractor Fan
- Heated Towel Rail
- Central Vac System
- Burglar Alarm
- Stove
- Waste Disposal Unit
- Garage Door Opener
See all chattels
LWH36114
305m²
1,911m² / 0.47 acres
2 garage spaces
5
2
Next Steps:
Talk to a mortgage adviserAgents
- Loading...
- Loading...
Loan Market
Loan Market mortgage brokers aren’t owned by a bank, they work for you. With access to over 20 lenders they’ll work with you to find a competitive loan to suit your needs.