Are you interested in inspecting this property?
Get in touch to request an inspection.
House for Sale in Wallaceville
A Smart Move - Compact & Convenient
- 2 Beds
- 2 Baths
- 1 Car
Next Steps:
Talk to a mortgage adviserCompact, comfortable and superbly positioned, 63A Lane Street offers an easy-care lifestyle in the heart of Wallaceville.
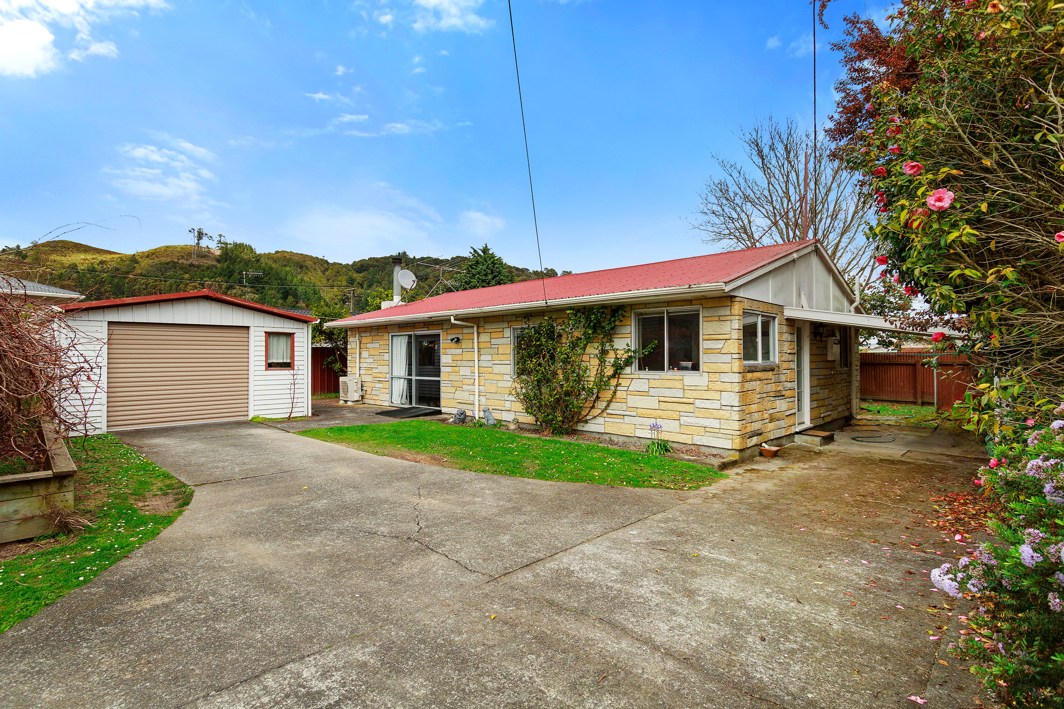
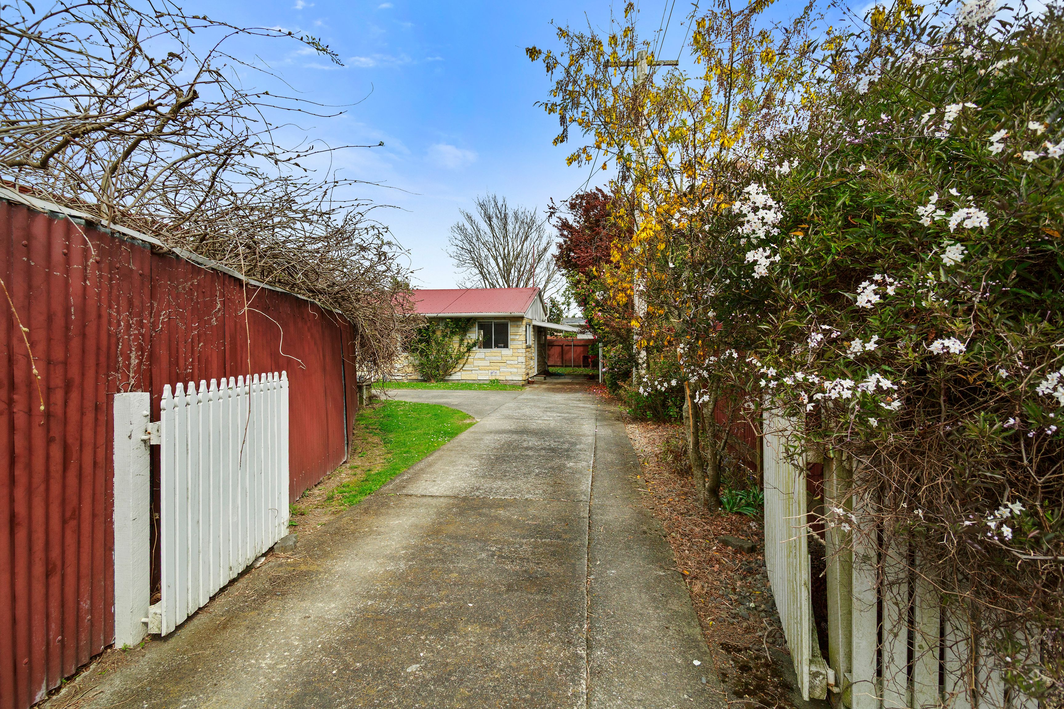
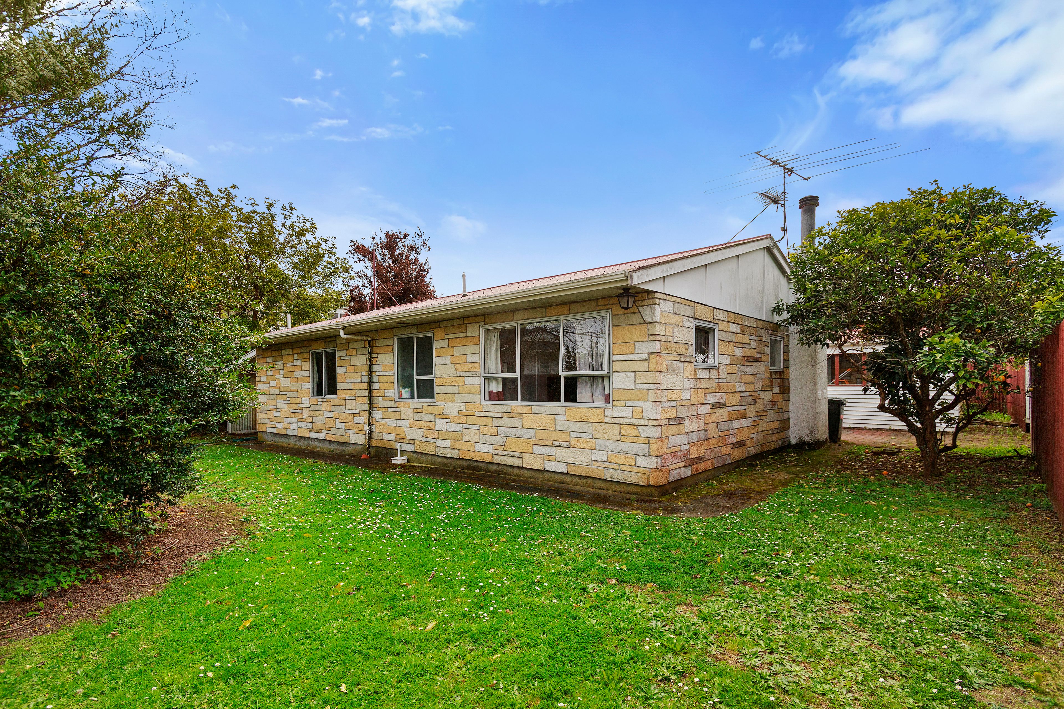
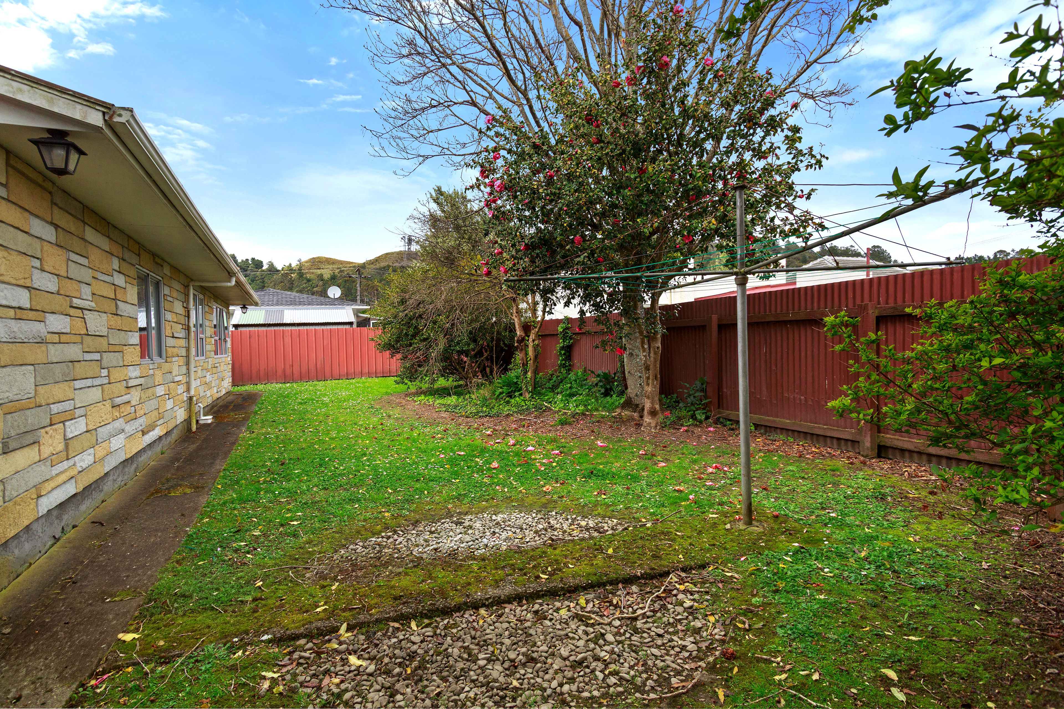
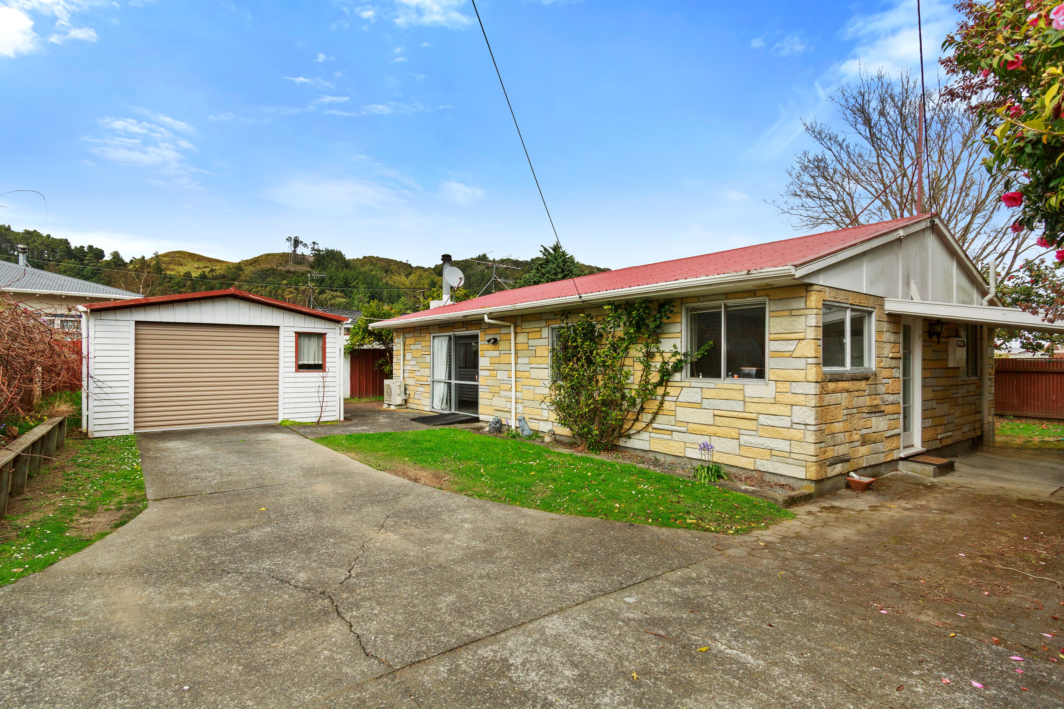
Set privately on a 577m2 freehold section, this brick veneer clad home features 2 bedrooms, 2 bathrooms, a garage and the added bonus of a separate carport.
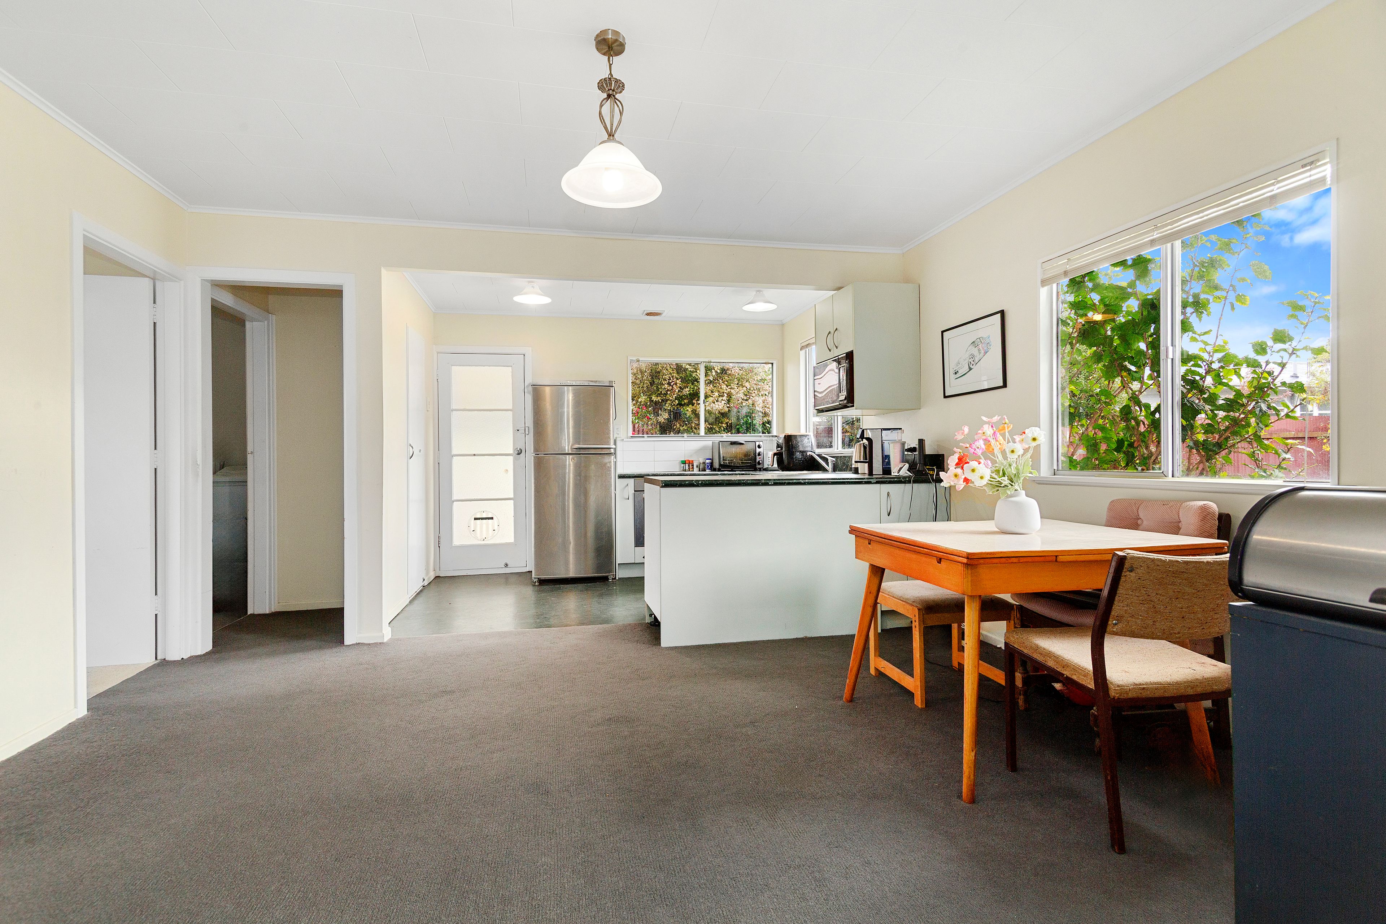
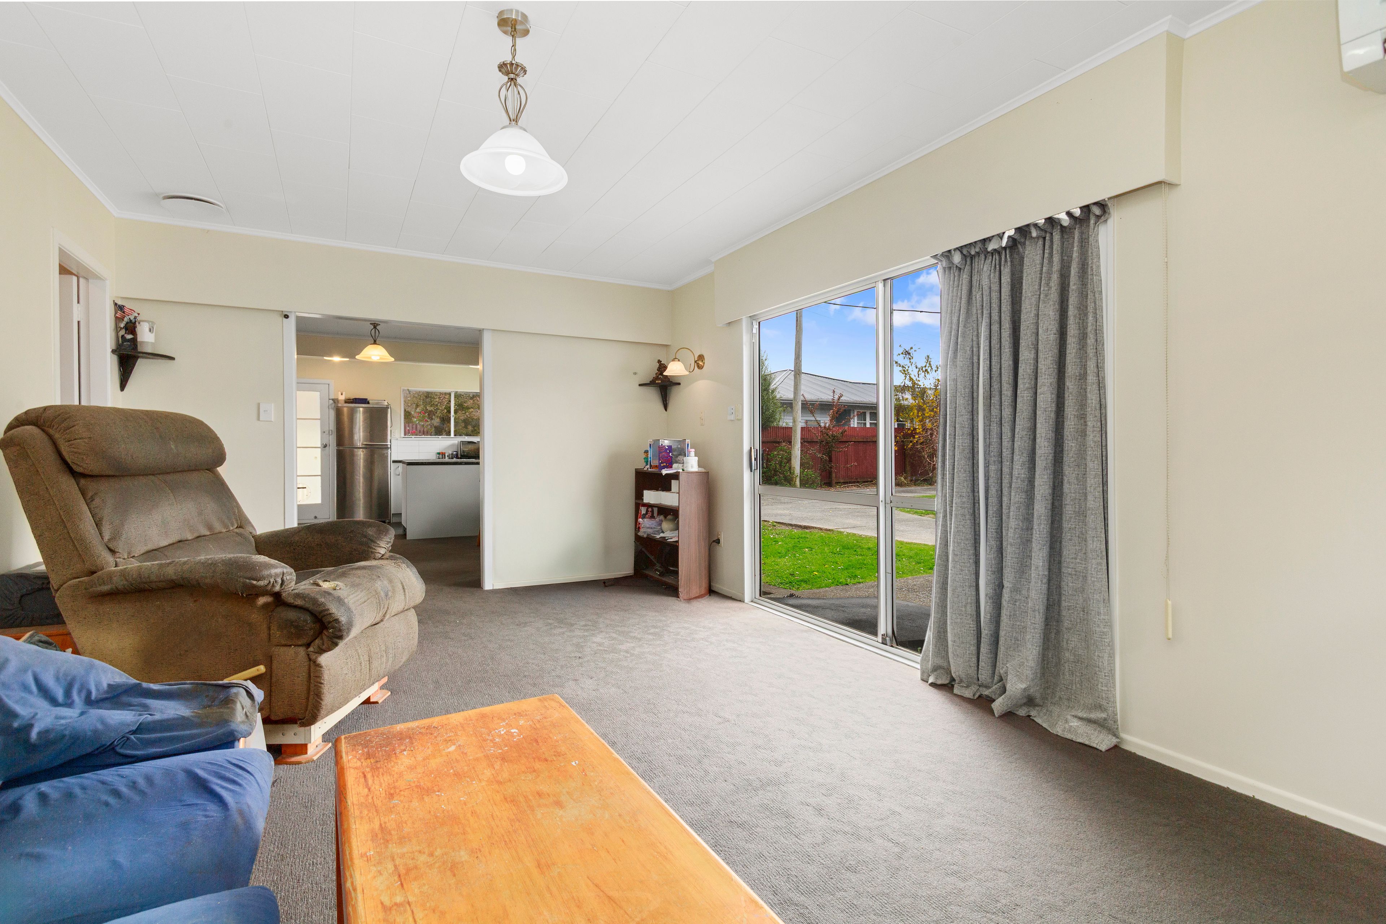
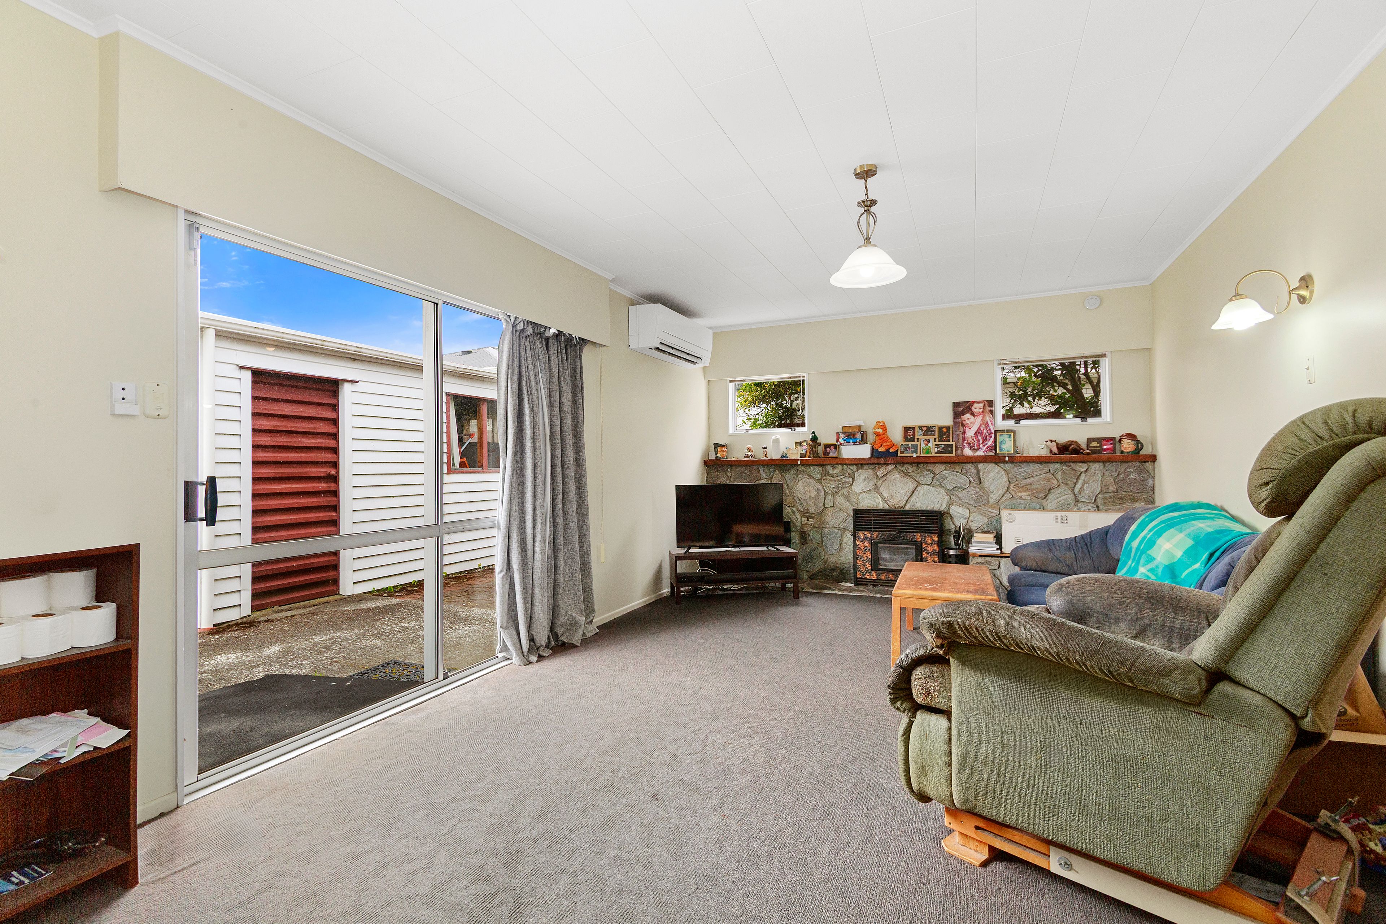
Inside, open-plan living is kept comfortable year-round with a heat pump and DVS ventilation system, while a slider provides an easy connection to the fenced exterior yard.
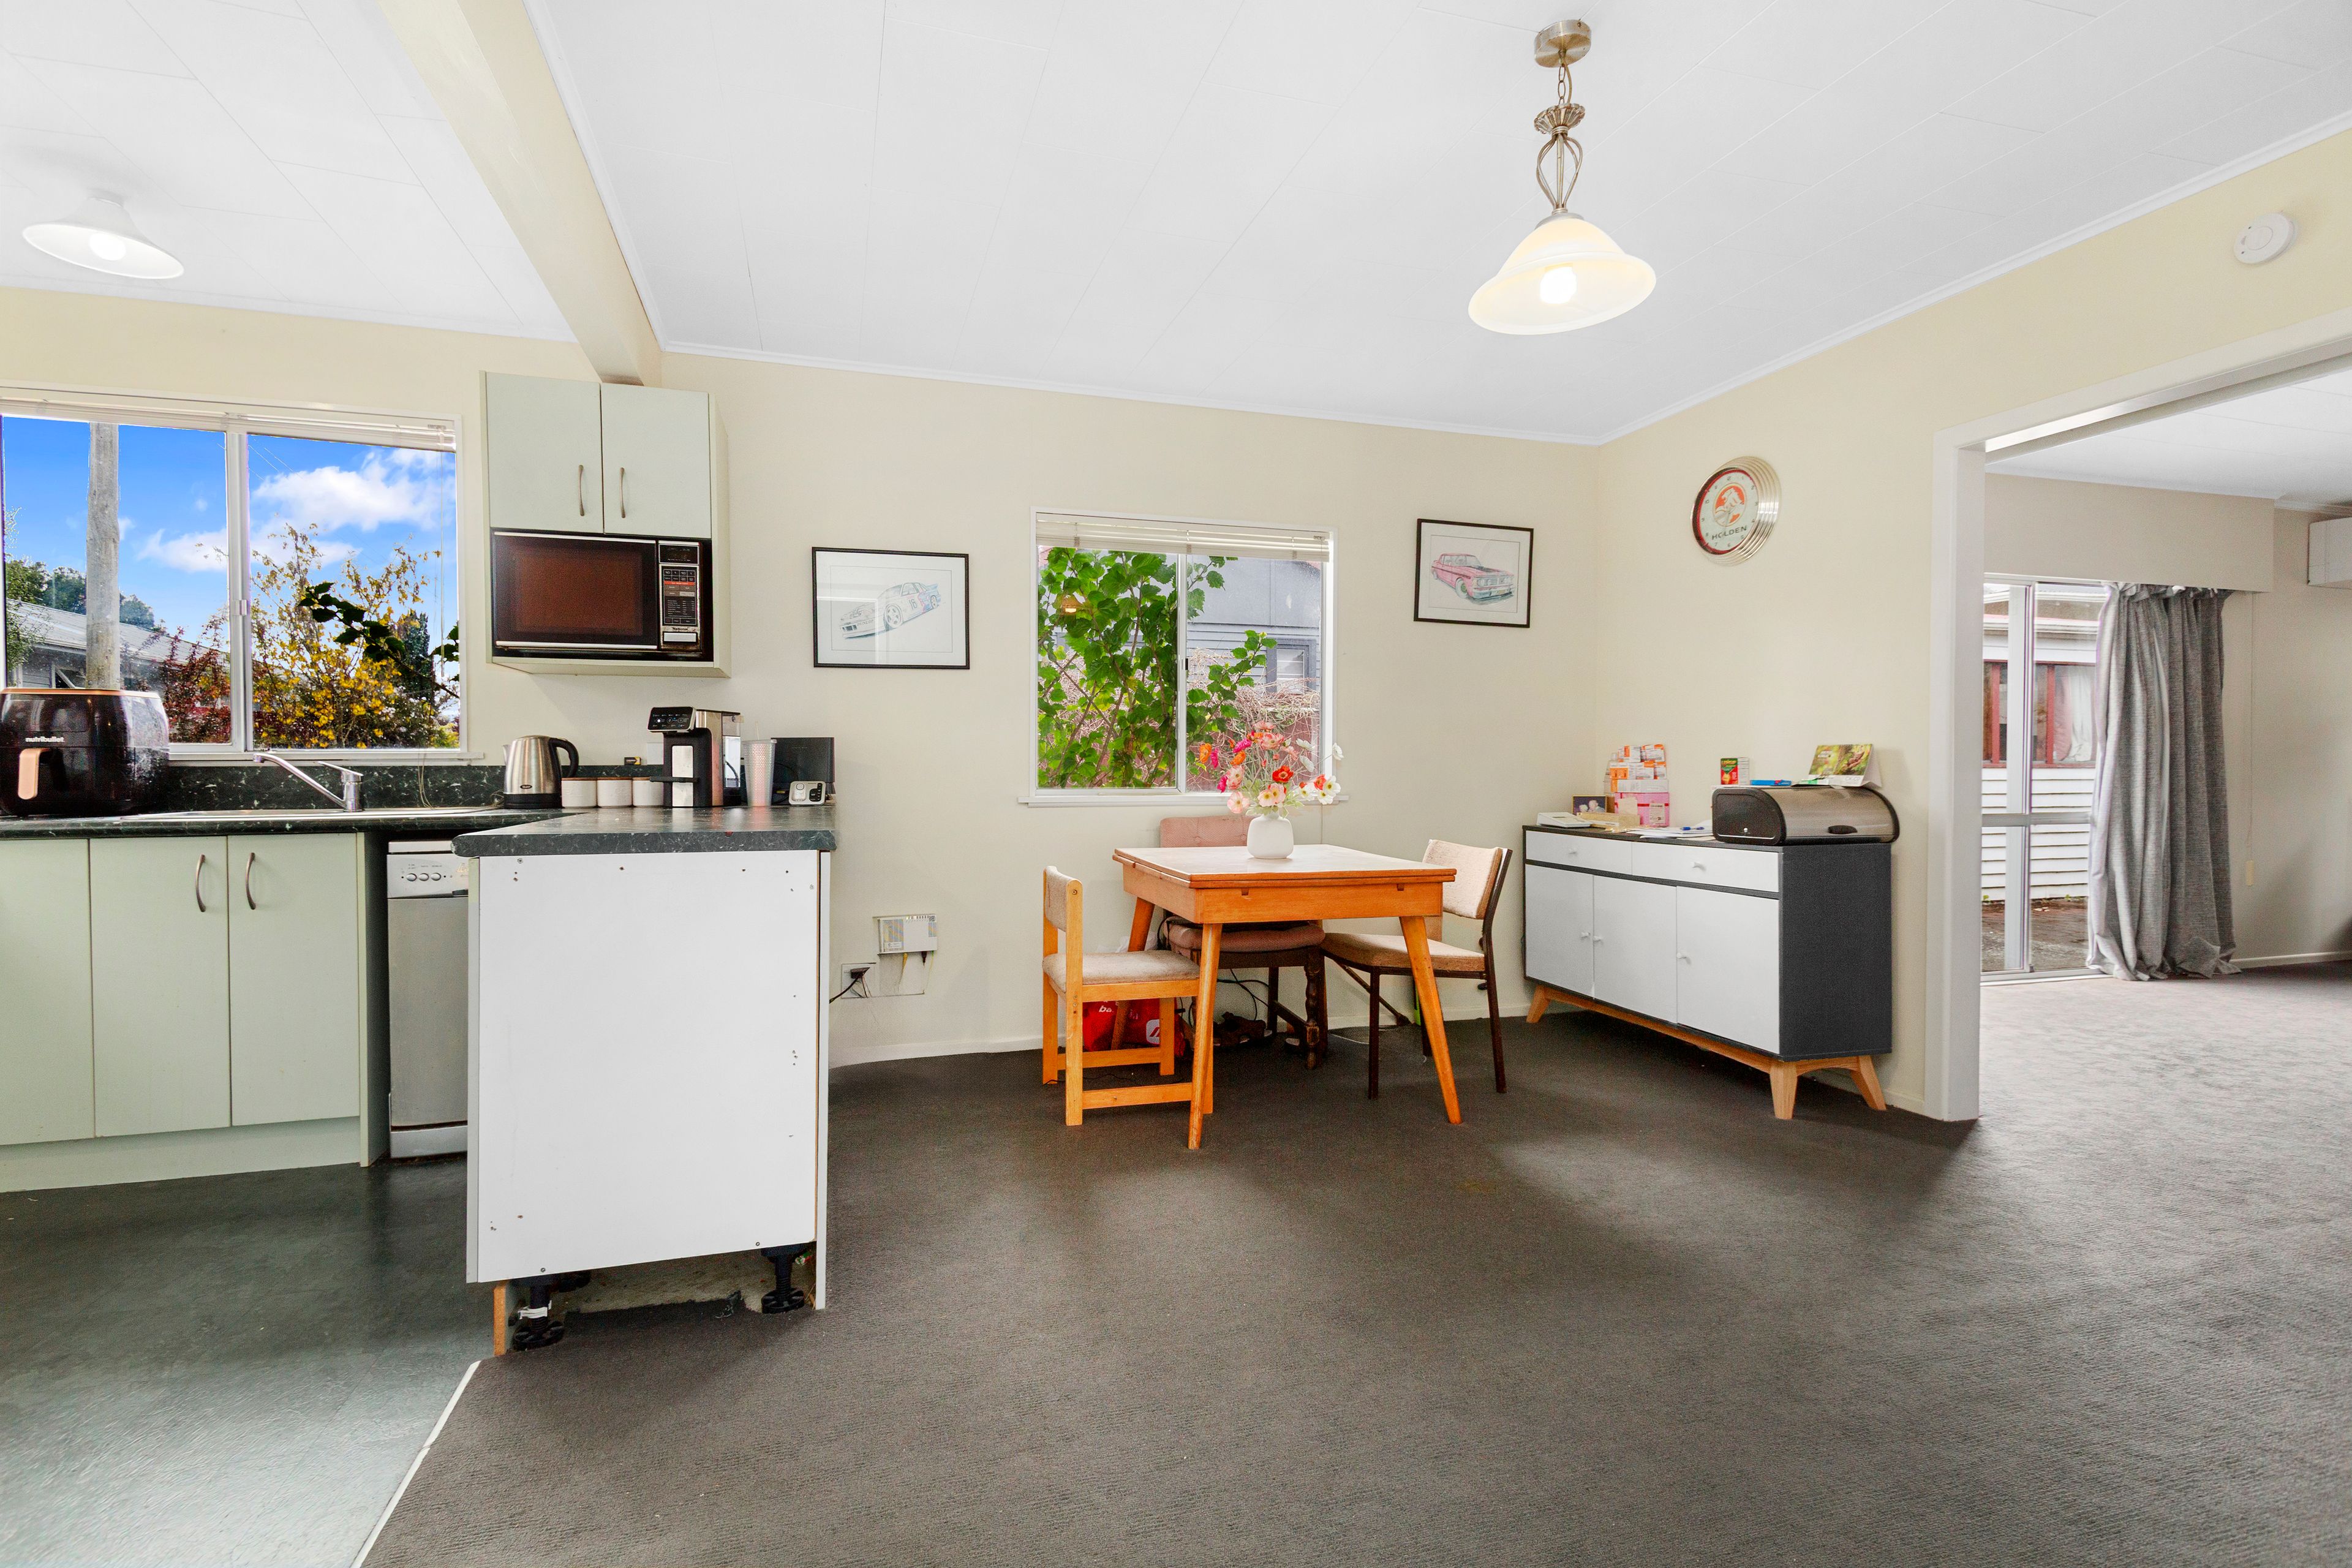
A designated dining area offers additional lounging space, creating flexibility for relaxing or entertaining.
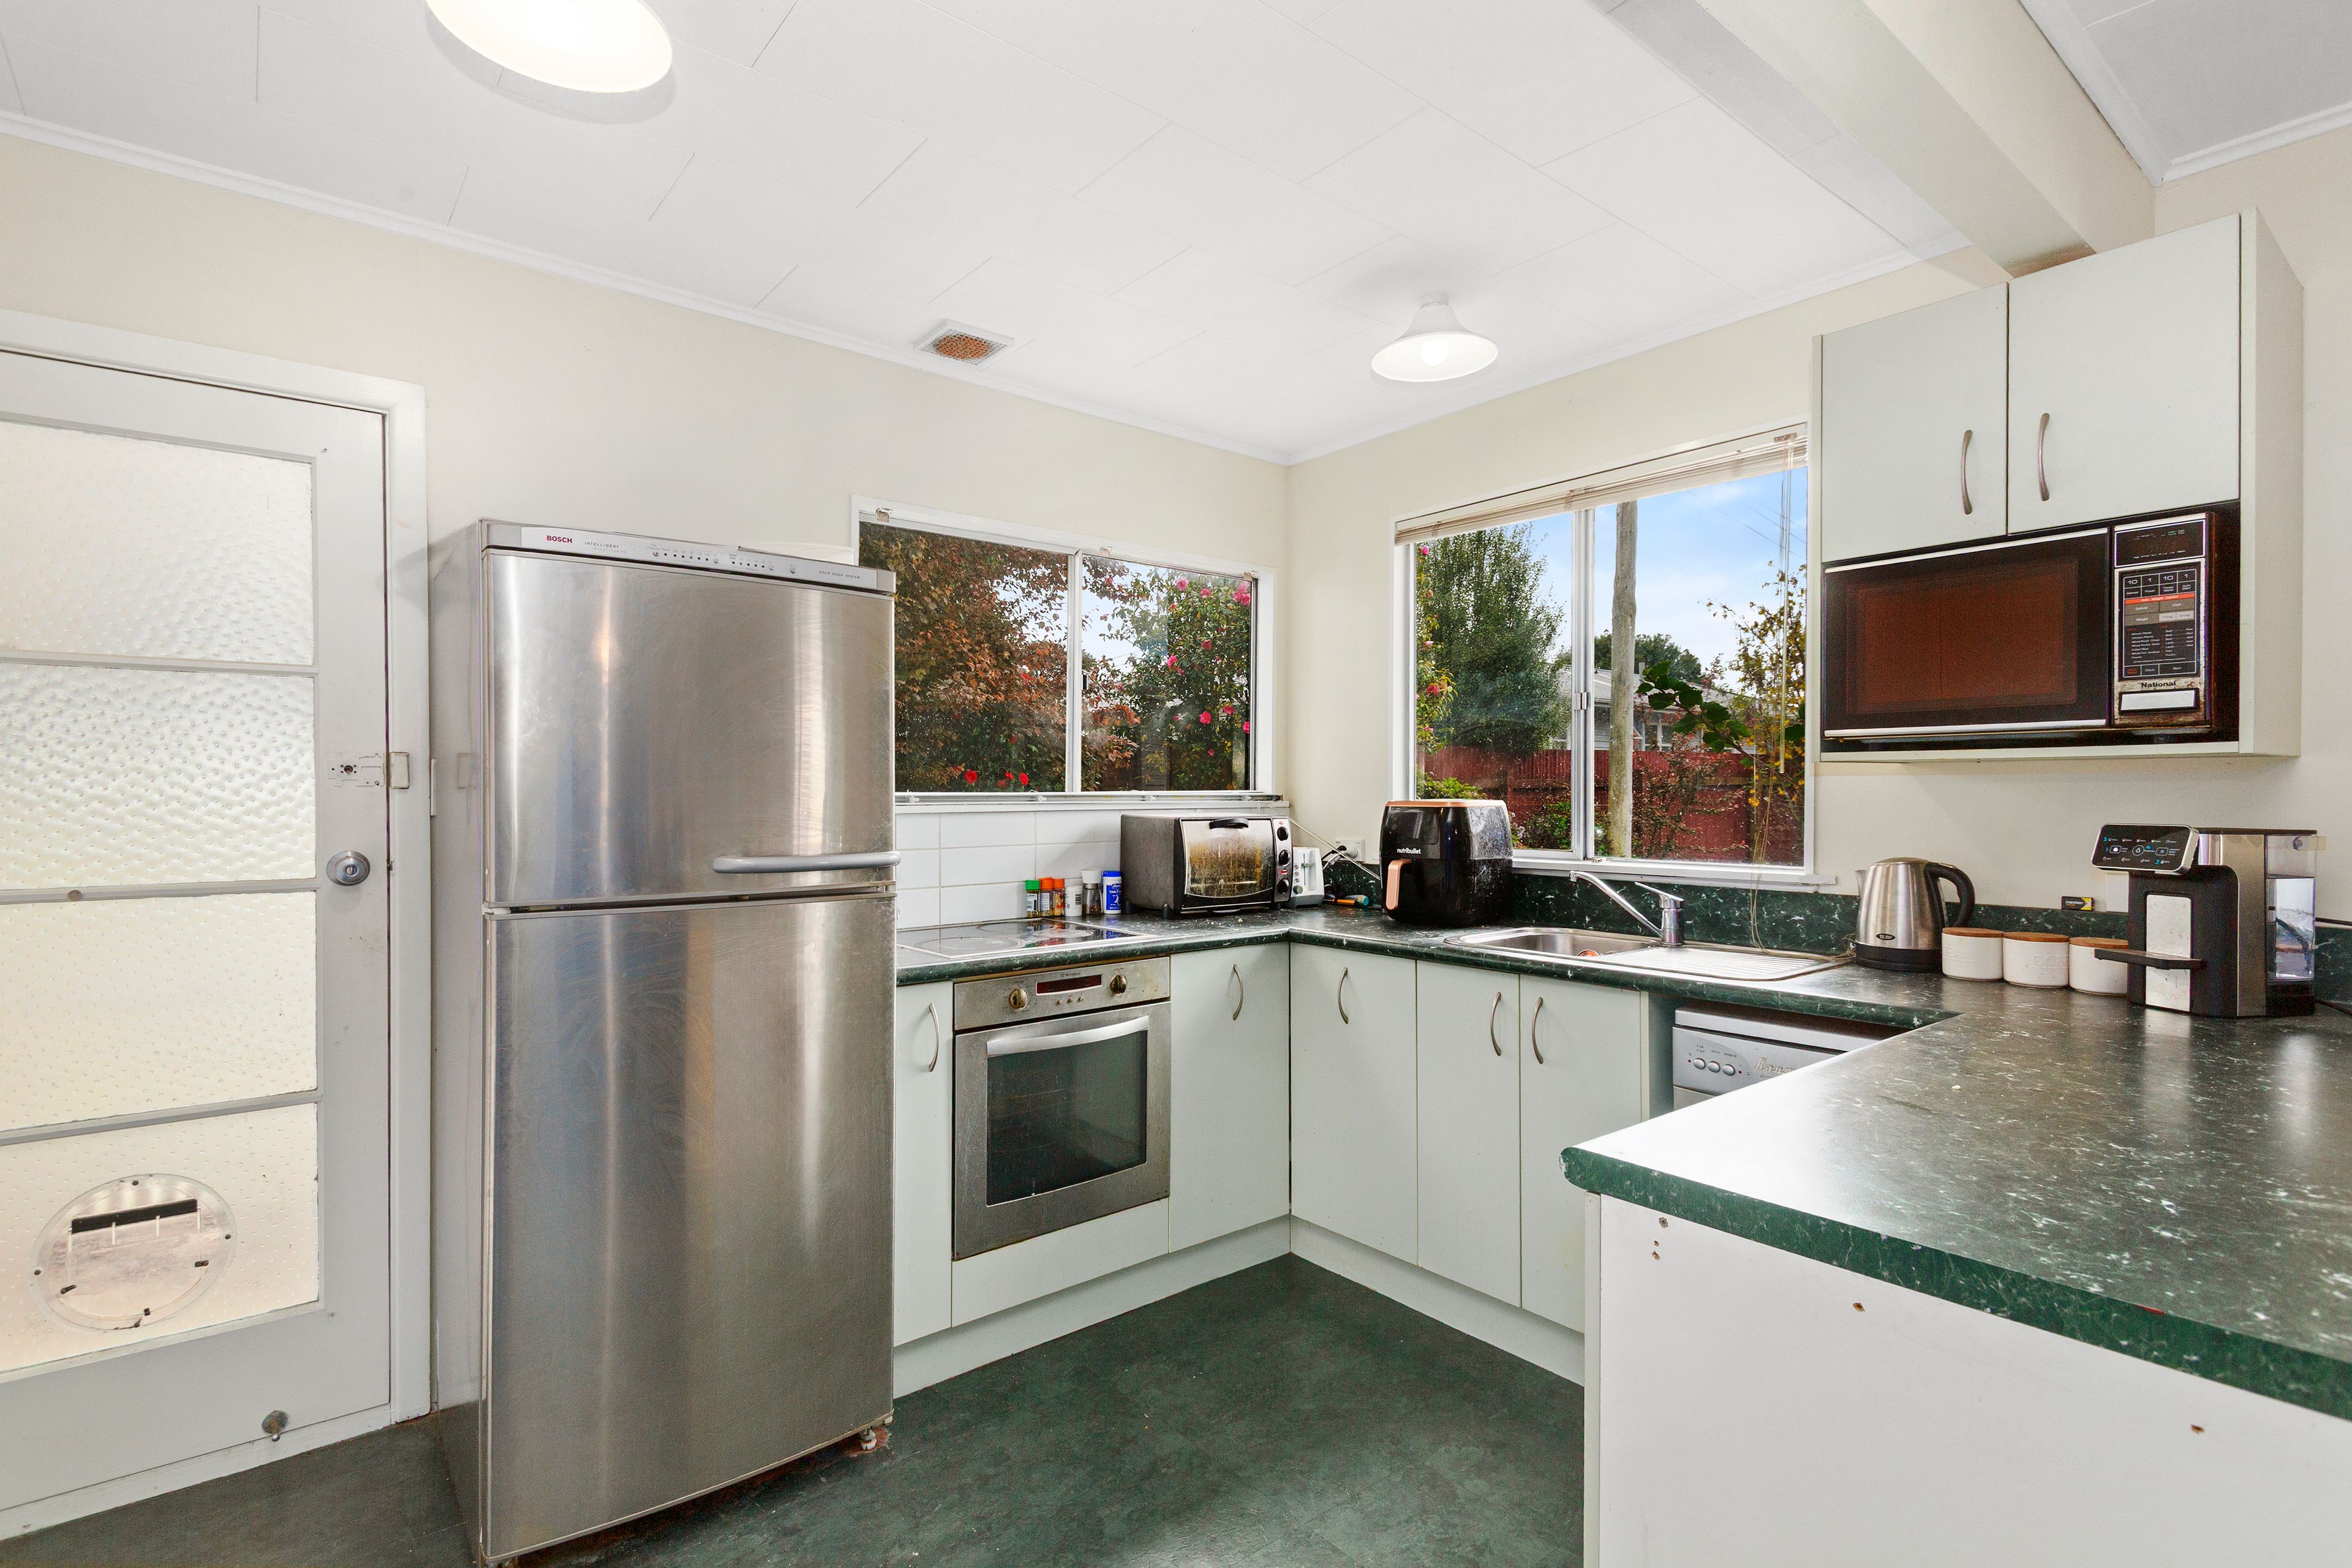
The kitchen is practical and well appointed with an under-bench oven, ceramic hob and dishwasher, complemented by good cabinetry and direct access outdoors via the back door.
Hallway storage provides further everyday convenience.
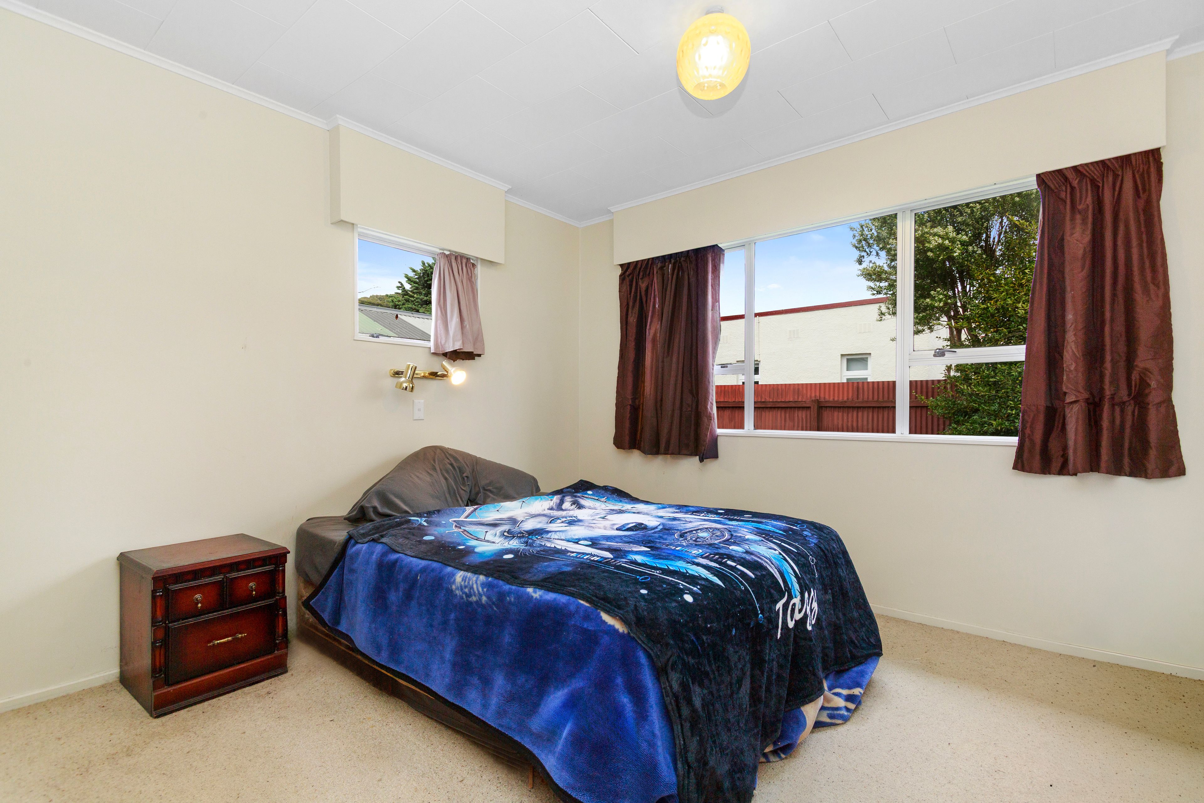
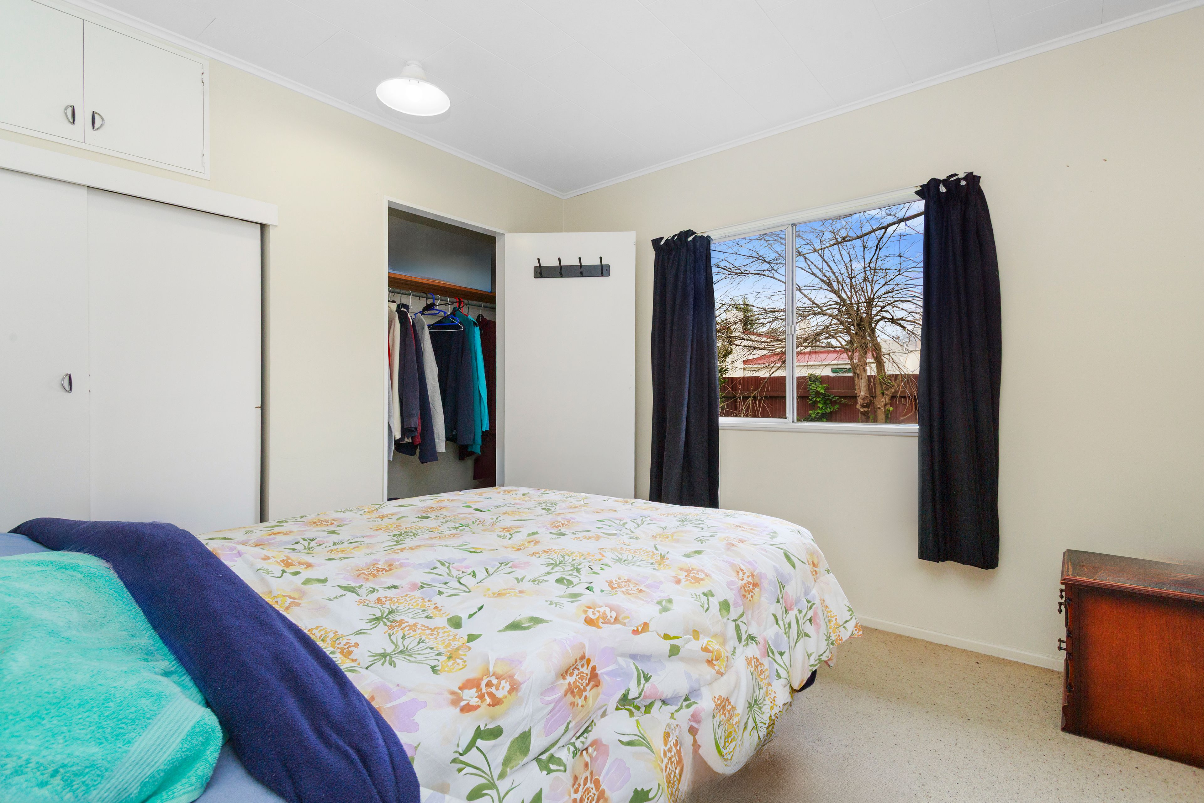
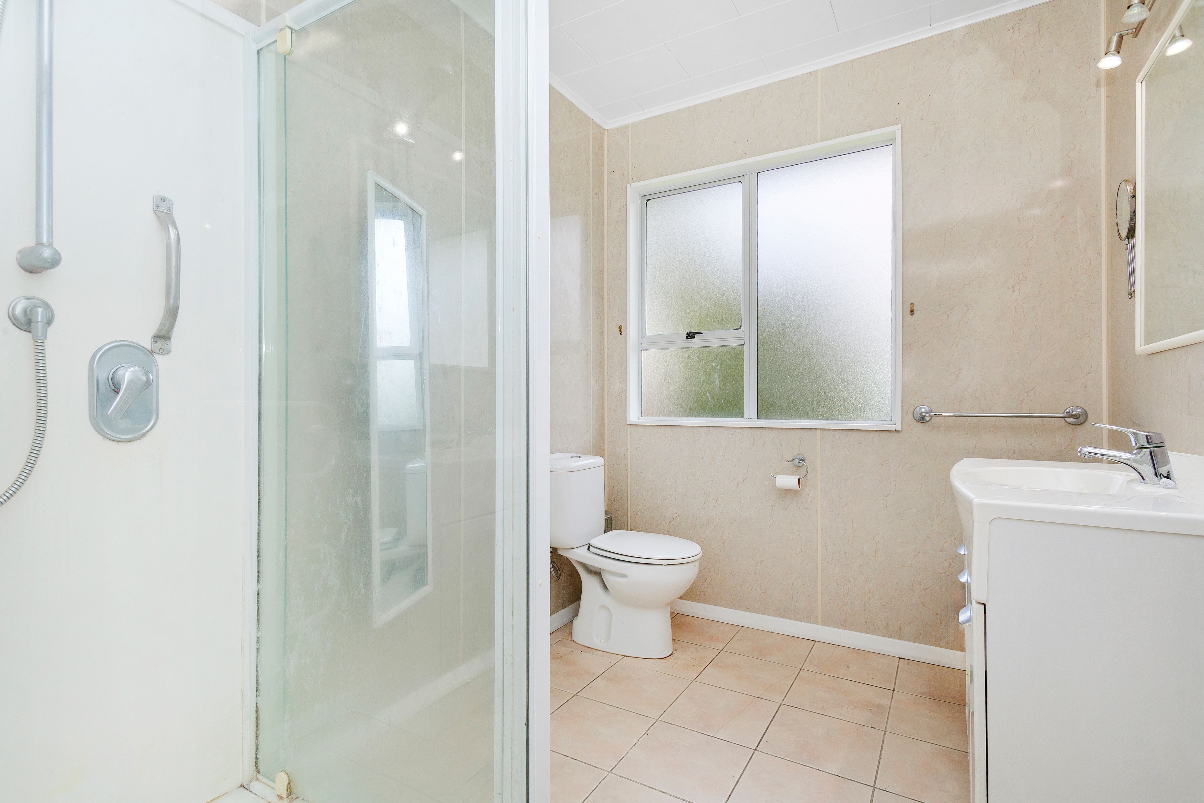
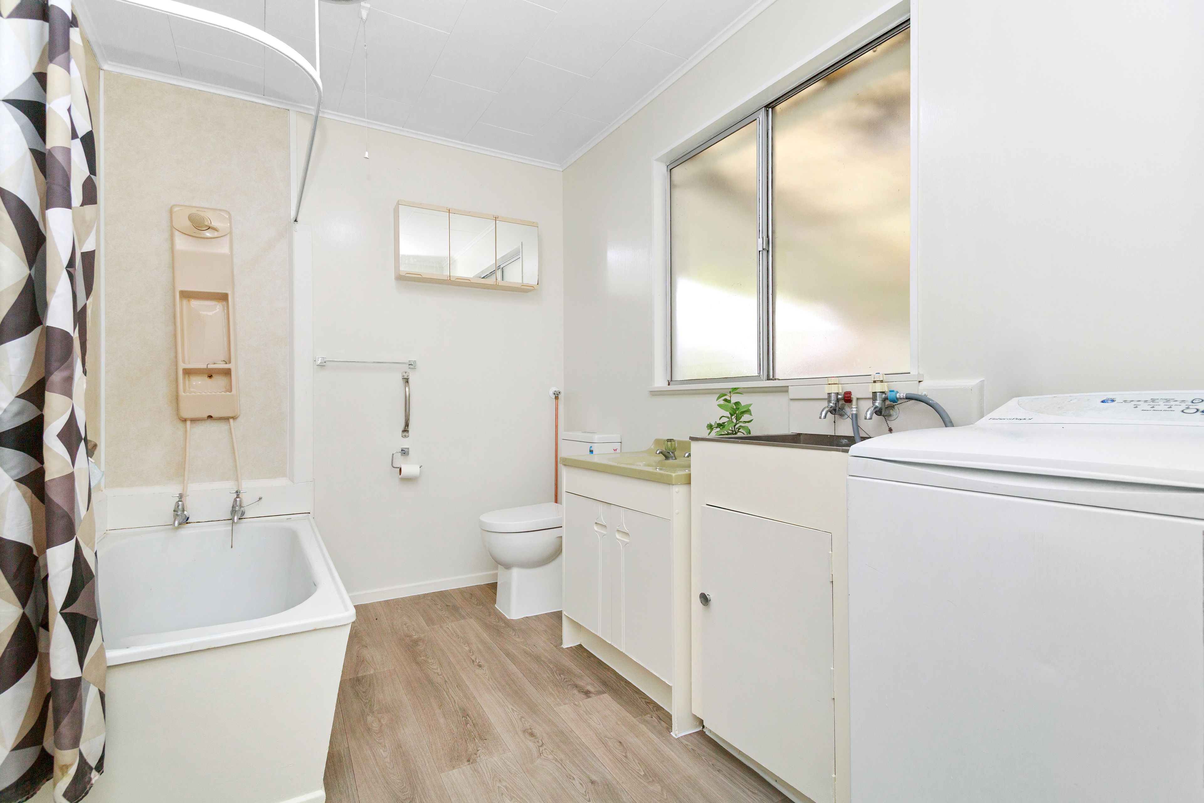
Accommodation comprises 2 good-sized bedrooms, each with wardrobe storage and serviced by two bathrooms. One incorporates a bath and laundry facilities, while the second features a tiled shower.
The location is a standout. Upper Hutt CBD, public transport and everyday amenities are all within easy reach, while Brewtown's popular eateries and entertainment are within walking distance.
An ideal property for investors and an excellent option for first-home buyers, downsizers or anyone seeking a manageable home without compromising on location.
63A Lane Street delivers convenience where it counts.
Compact, private and superbly connected - contact today to view and secure.
- Single Garage
- Carport
- Shops Nearby
- Public Transport Nearby
- Fully Fenced
- Electric Stove
- Standard Kitchen
- Color Steel Roof
- Separate Lounge/Dining
- Open Plan Dining
- Heat Pump
- Ventilation System
- Electric Hot Water
- Fair Exterior Condition
- Fair Interior Condition
- Level With Road
- Blinds
- Cooktop Oven
- Curtains
- Extractor Fan
- Dishwasher
- Fixed Floor Coverings
- Light Fittings
- Wall Oven
LWH36035
90m²
577m² / 0.14 acres
1 garage space
2
2
Next Steps:
Talk to a mortgage adviser
Loan Market
Loan Market mortgage brokers aren’t owned by a bank, they work for you. With access to over 20 lenders they’ll work with you to find a competitive loan to suit your needs.