Sold By
- Loading...
- Loading...
- Photos
- Description
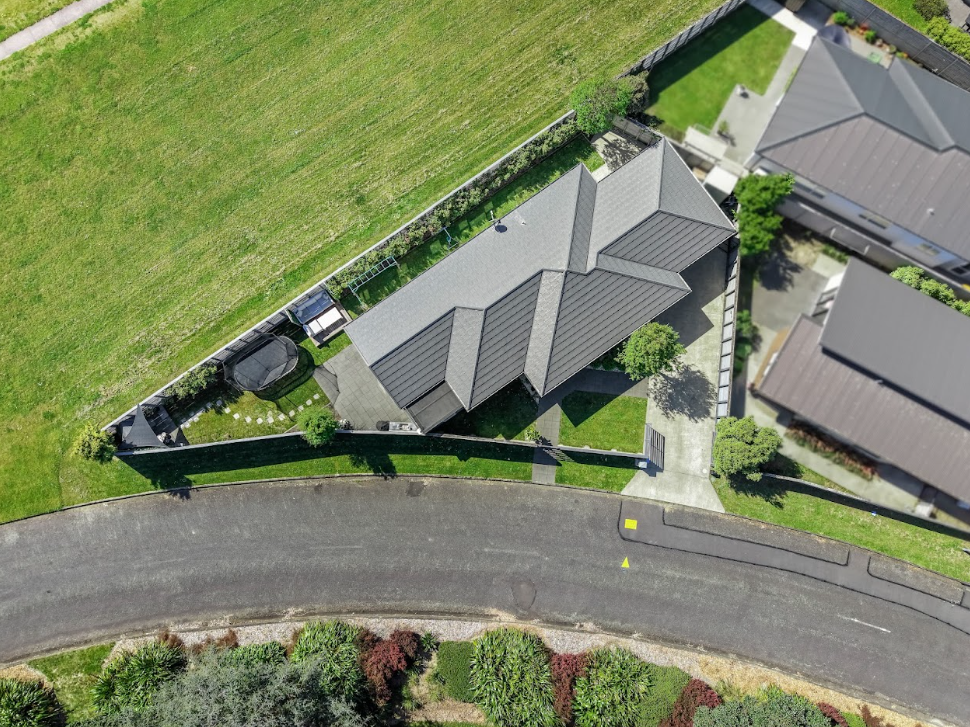
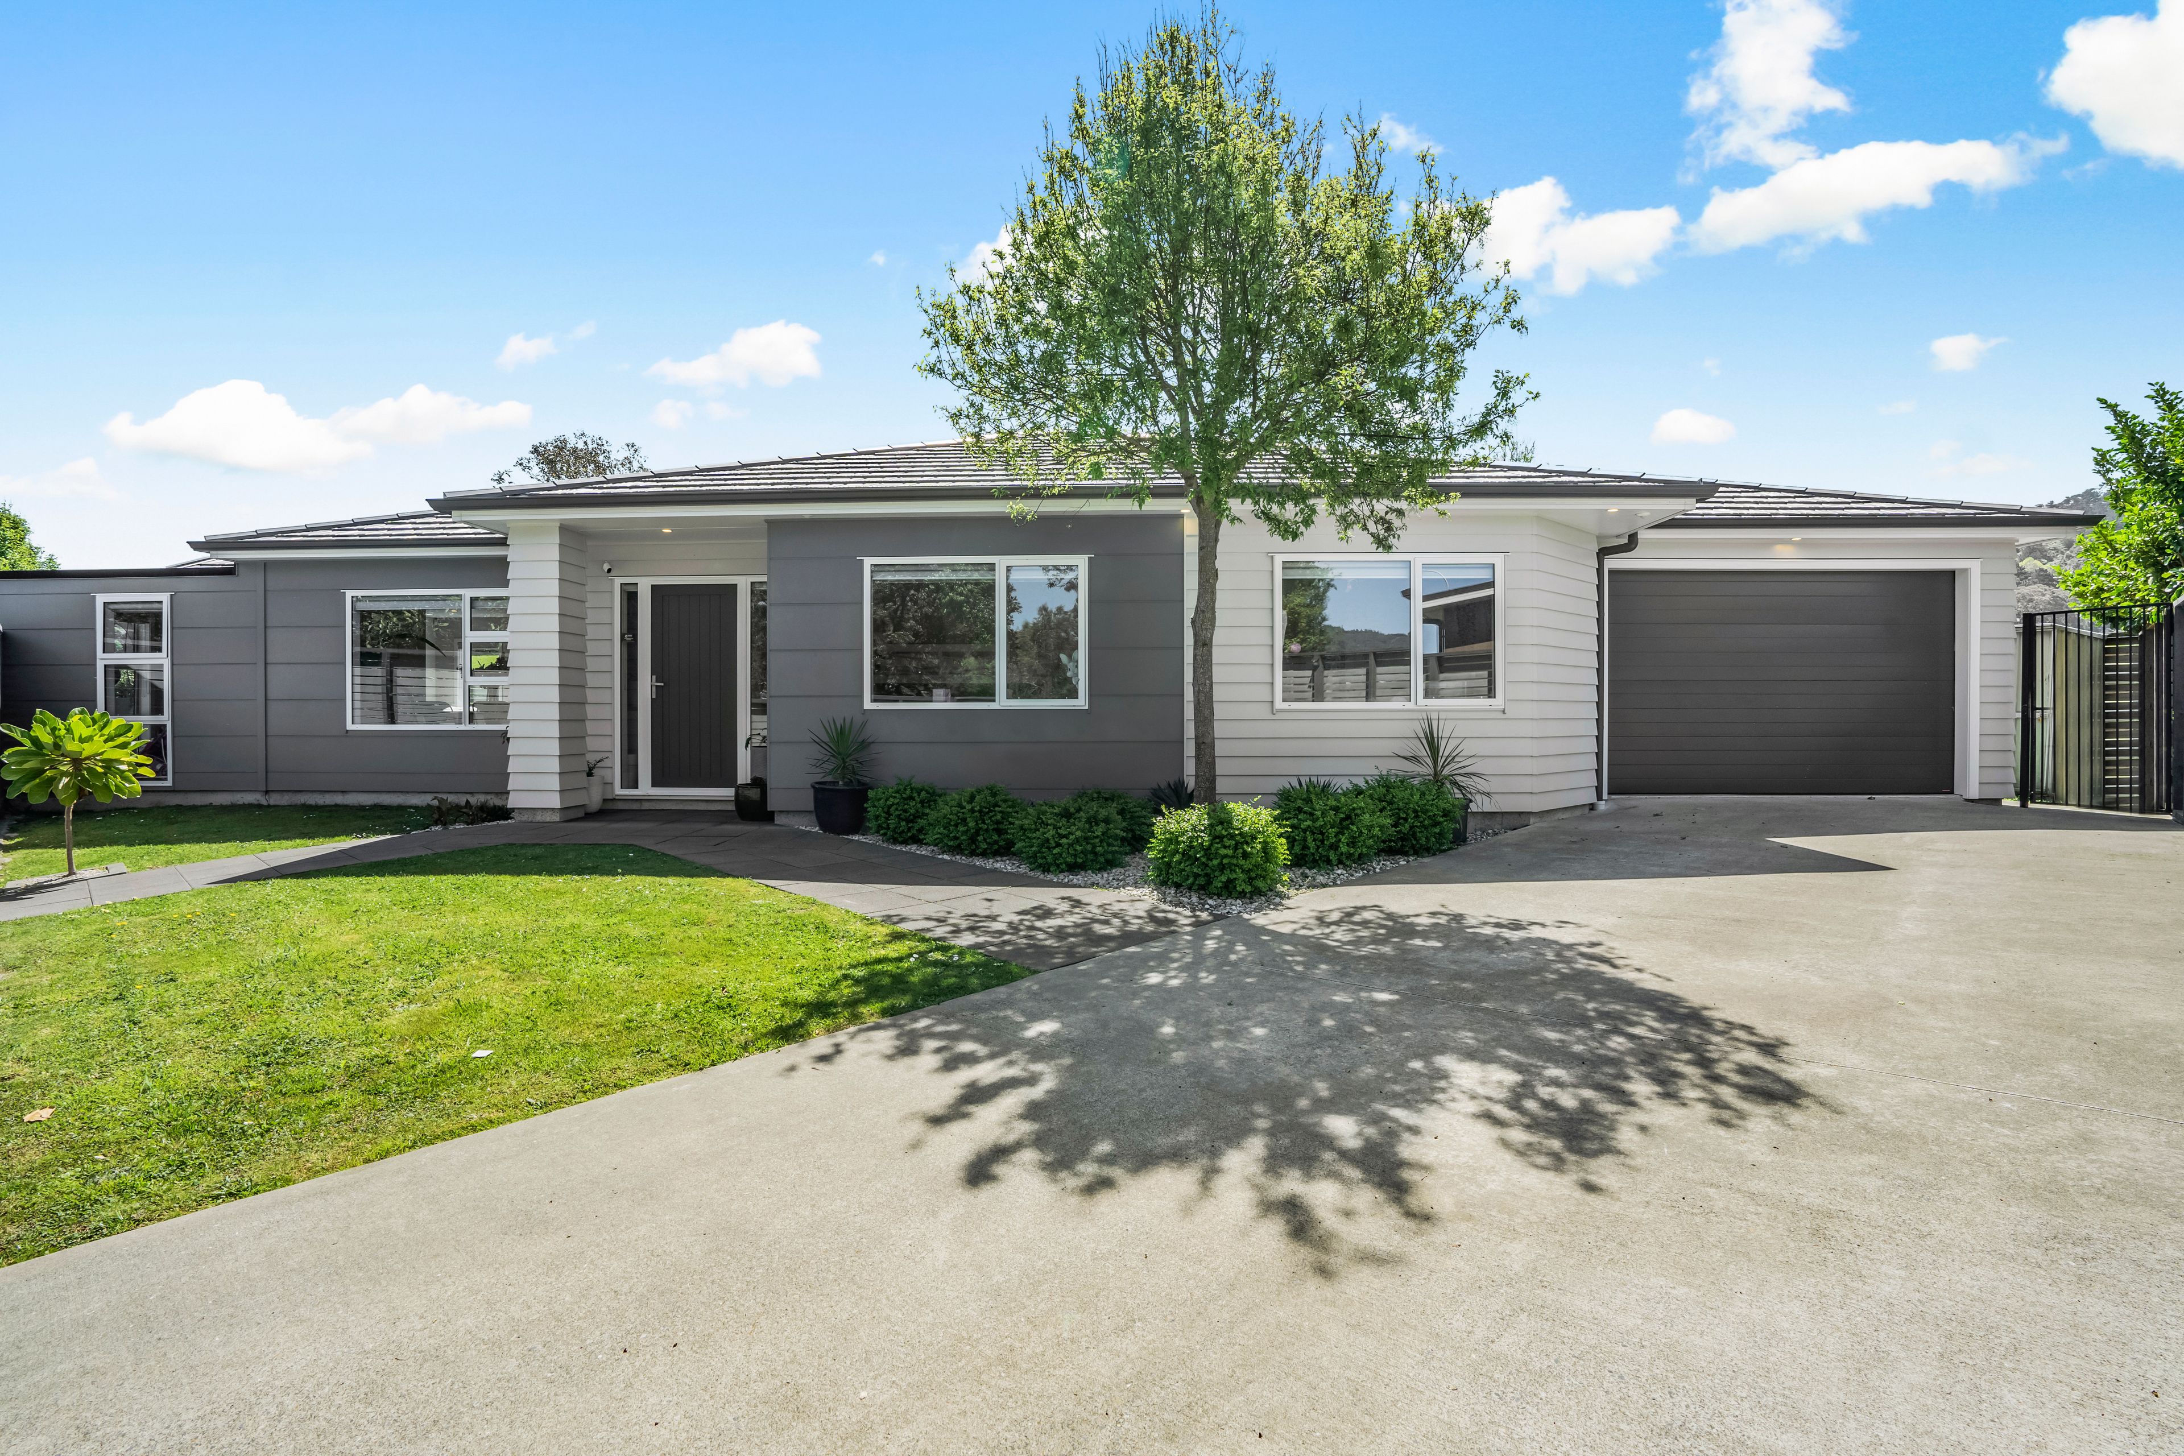
House in Avalon
Modern Comfort in a Prime Avalon Pocket
- 3 Beds
- 2 Baths
- 1 Car
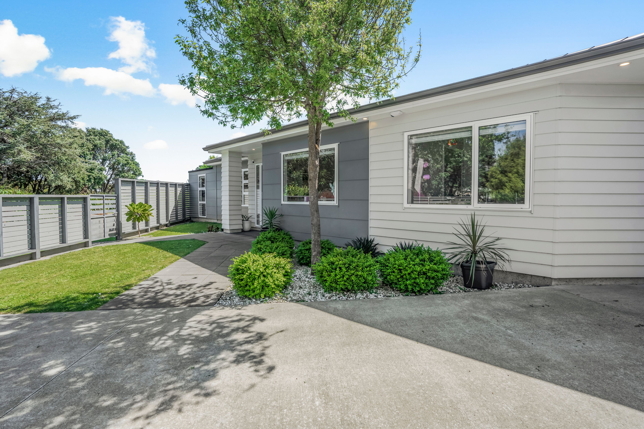
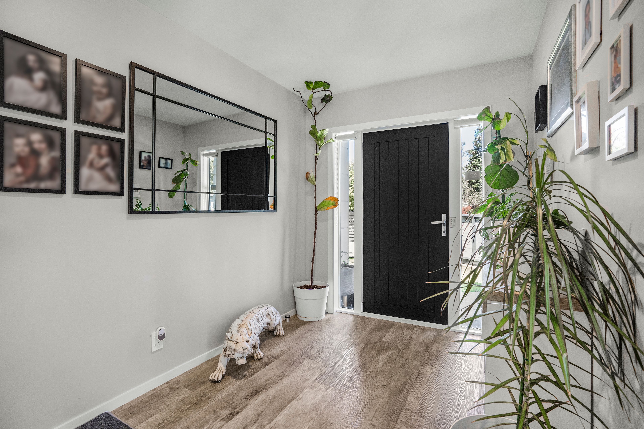
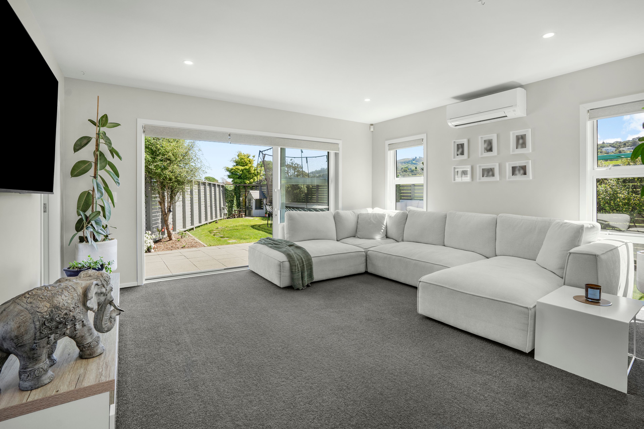
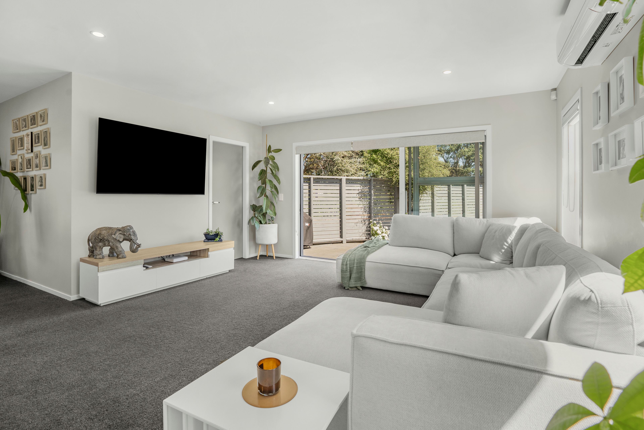
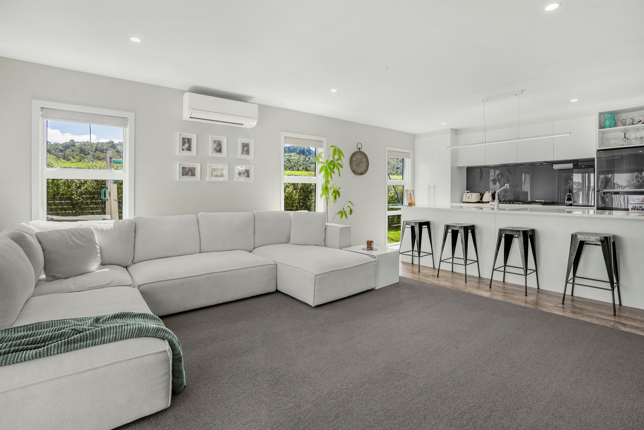
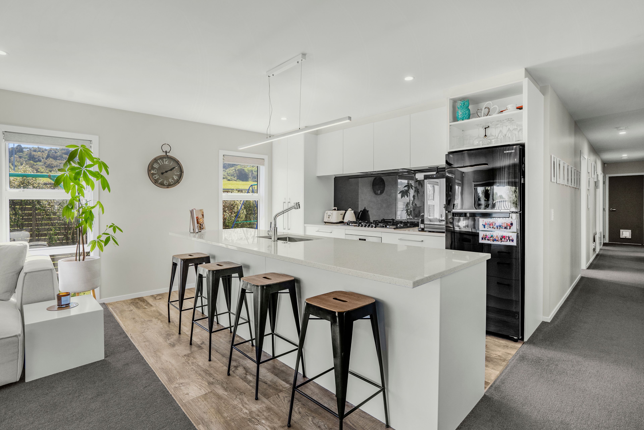
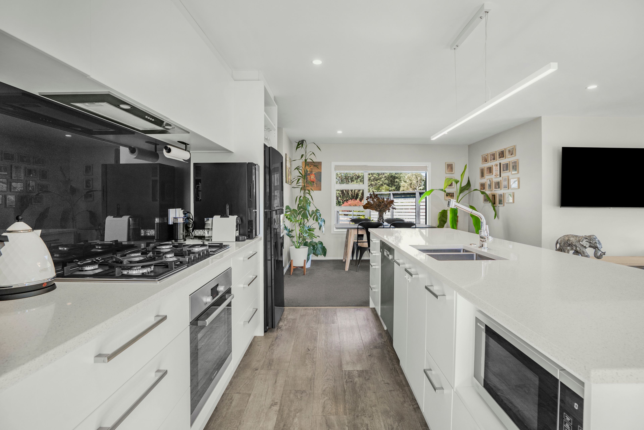
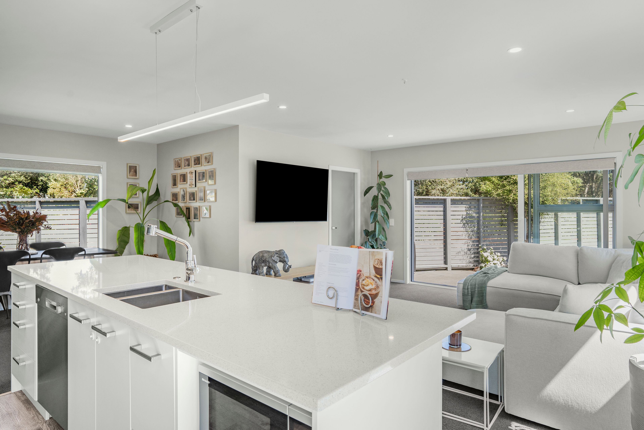
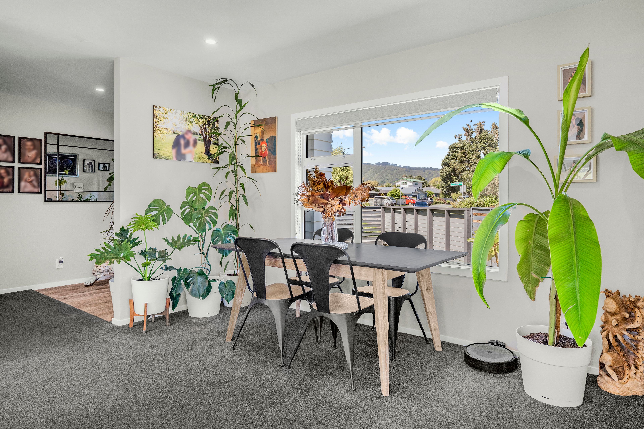
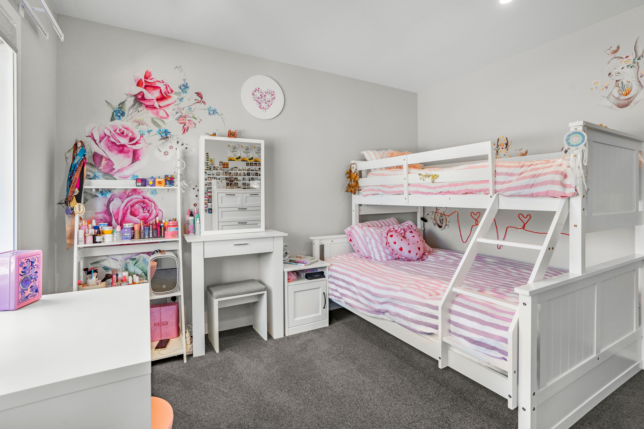
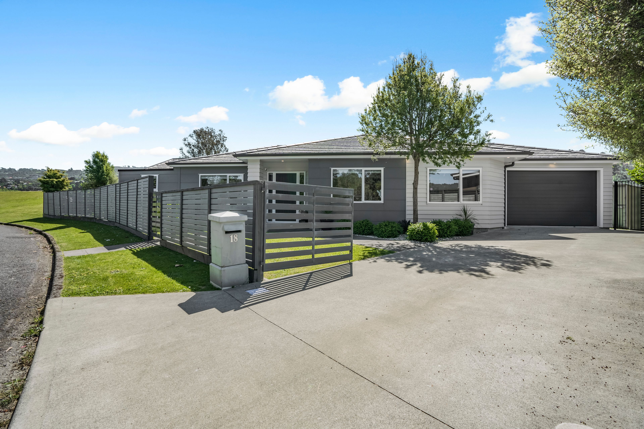
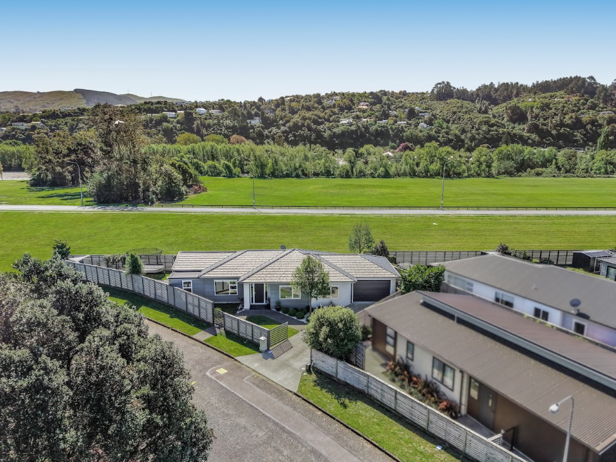
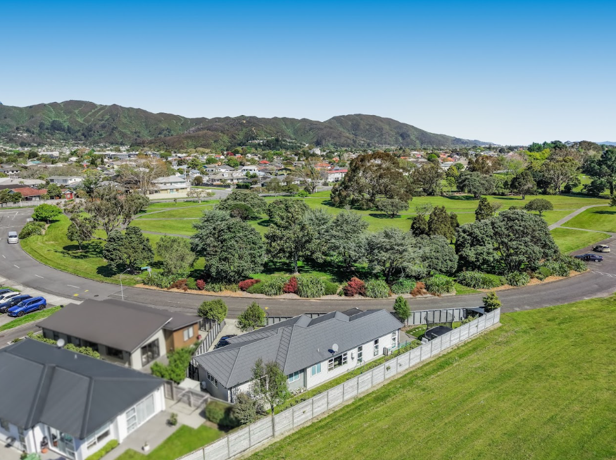
Welcome to 18 Avalon Park Drive, Avalon, a beautifully presented modern home nestled within an exclusive, family friendly development directly adjacent to the iconic Avalon Park. Offering three generous bedrooms, a dedicated study, two well appointed bathrooms and secure internal access garaging, this home has been thoughtfully designed for contemporary family living at its finest.
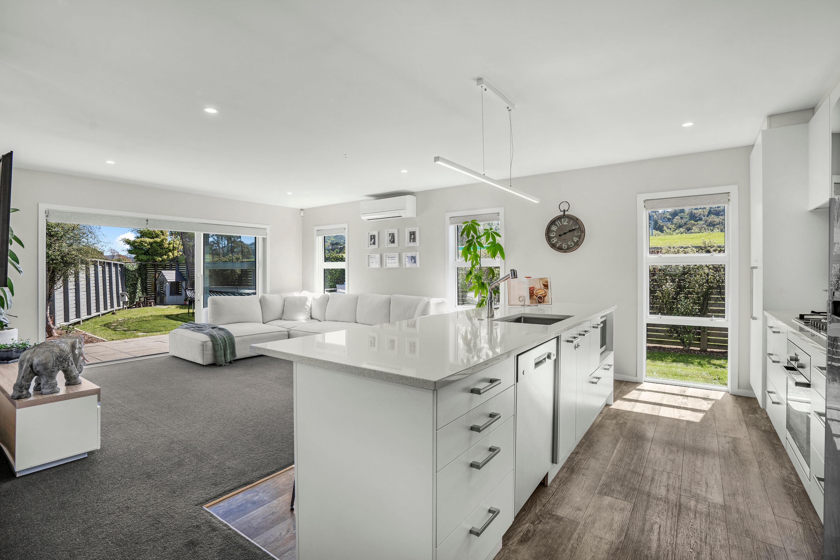
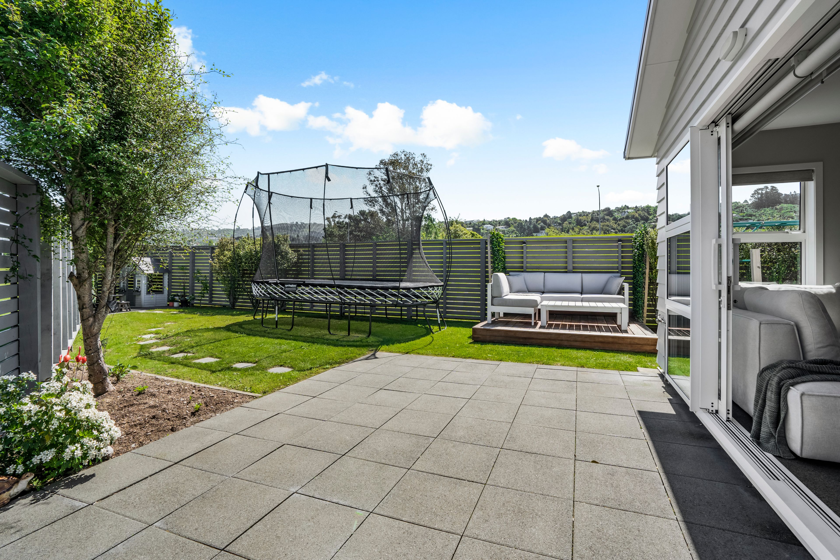
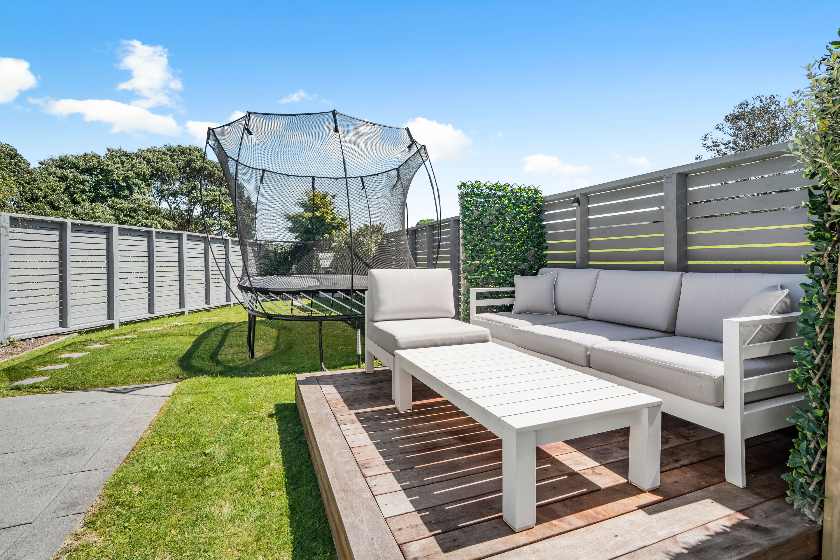
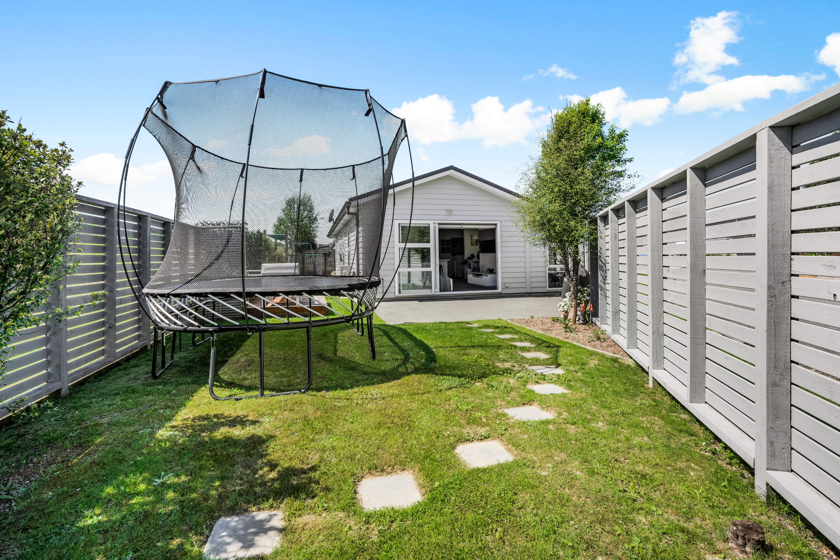
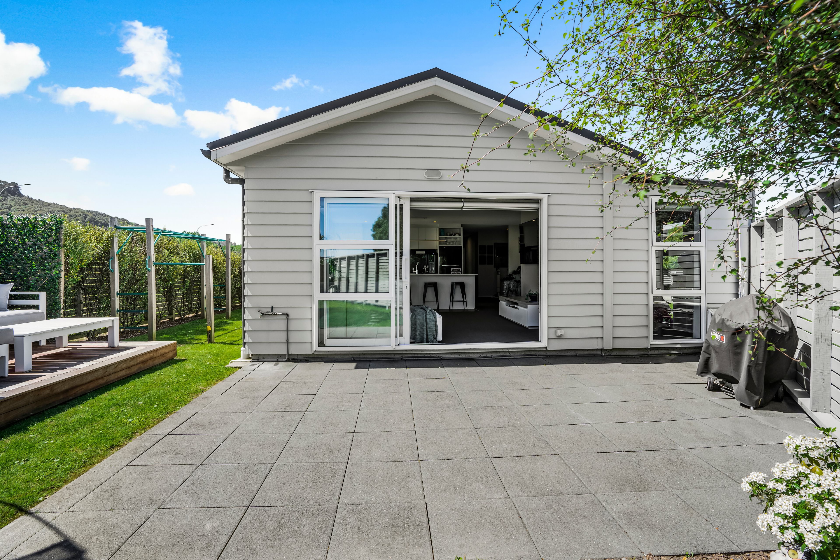
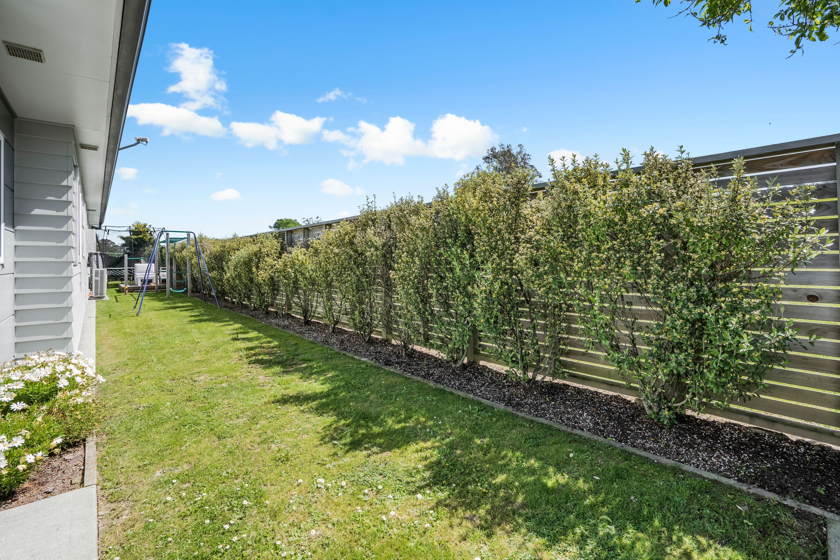
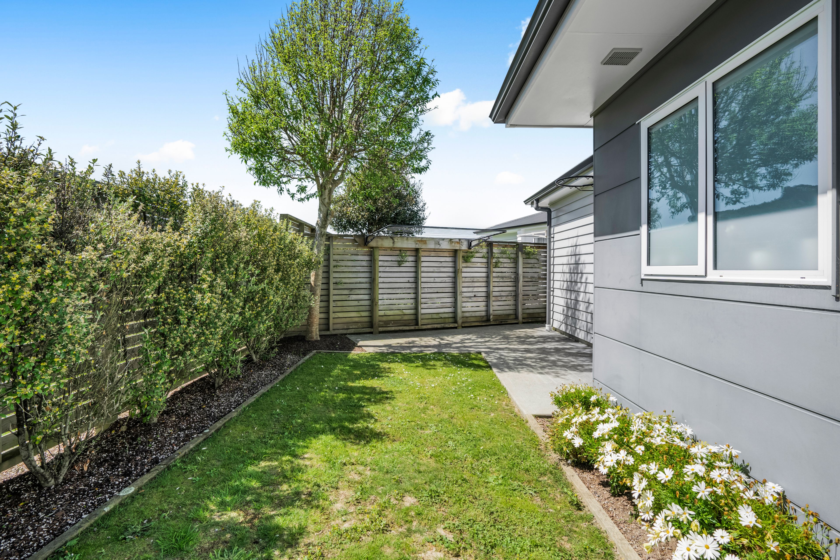
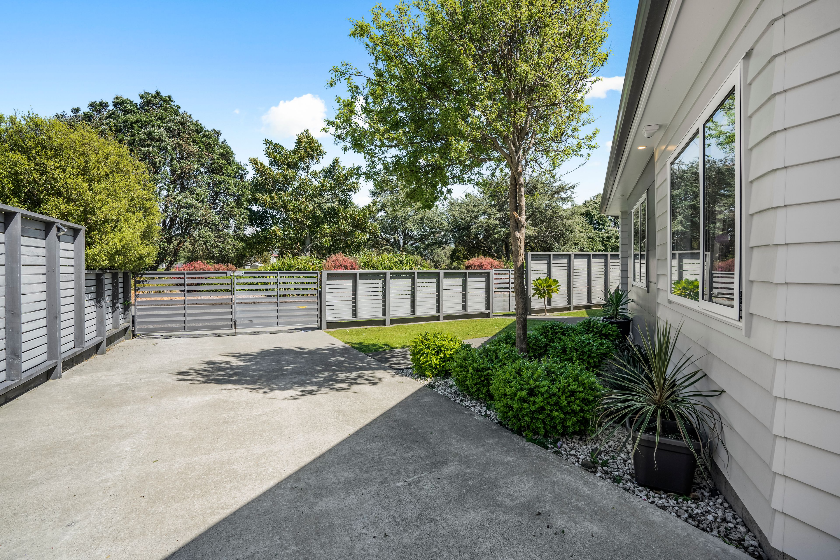
The open plan kitchen, dining and living area is the heart of the home, flowing effortlessly out to a large, sun drenched private backyard that enjoys all day sun. The fully fenced section is framed by a manicured hedge and mature tree line, creating a sense of seclusion and lush greenery.
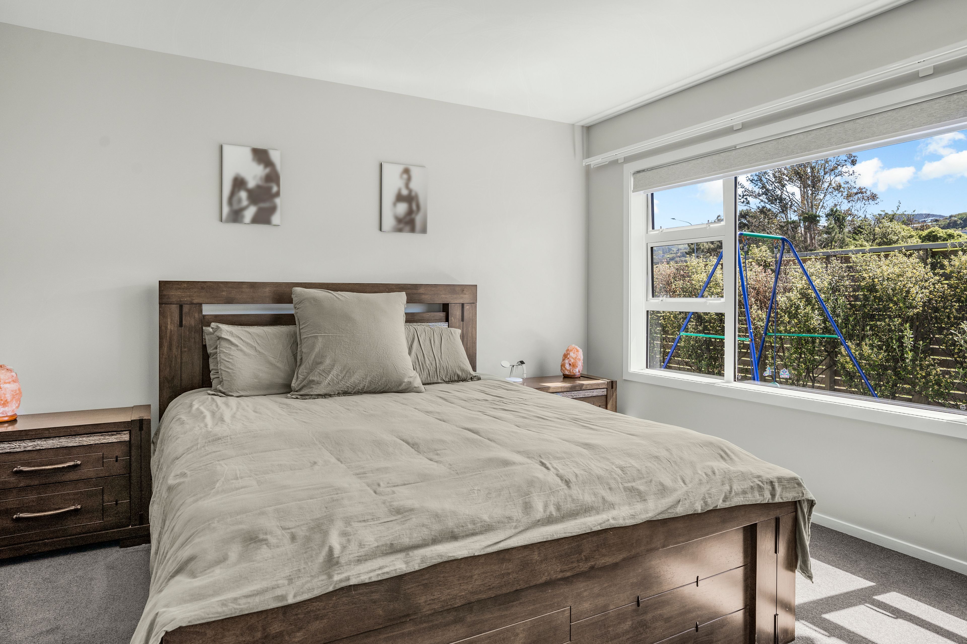
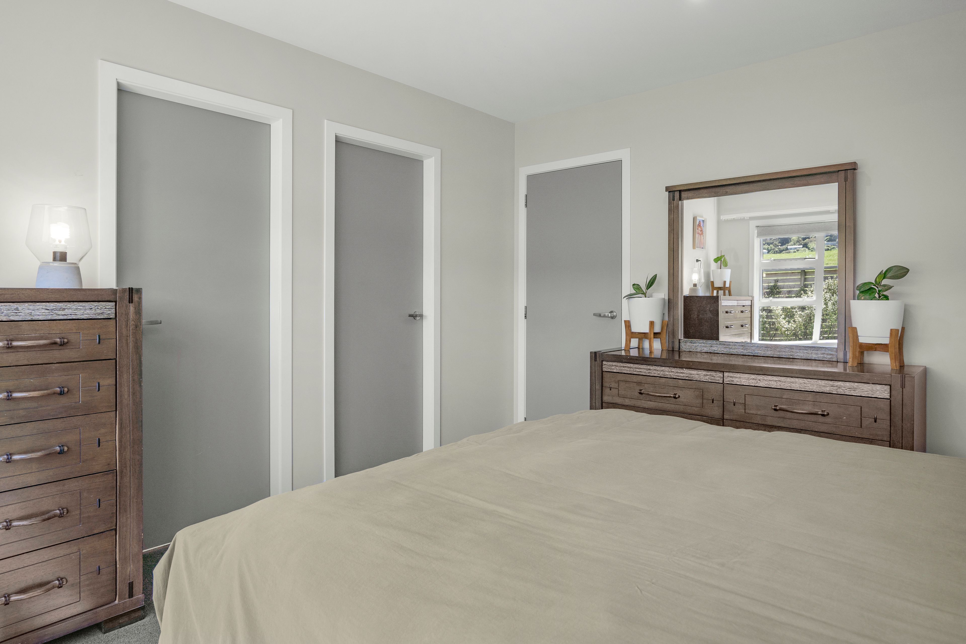
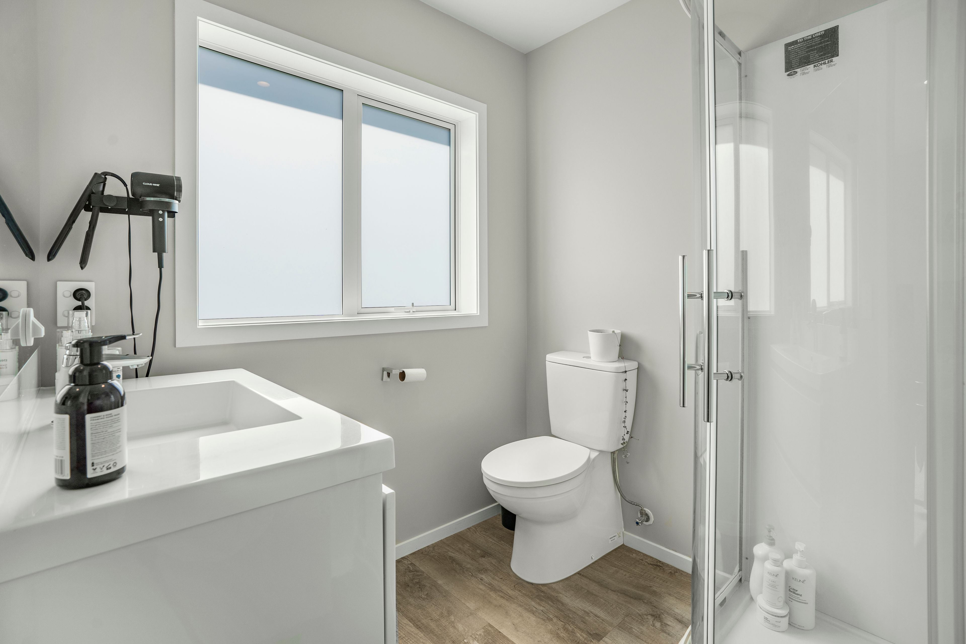
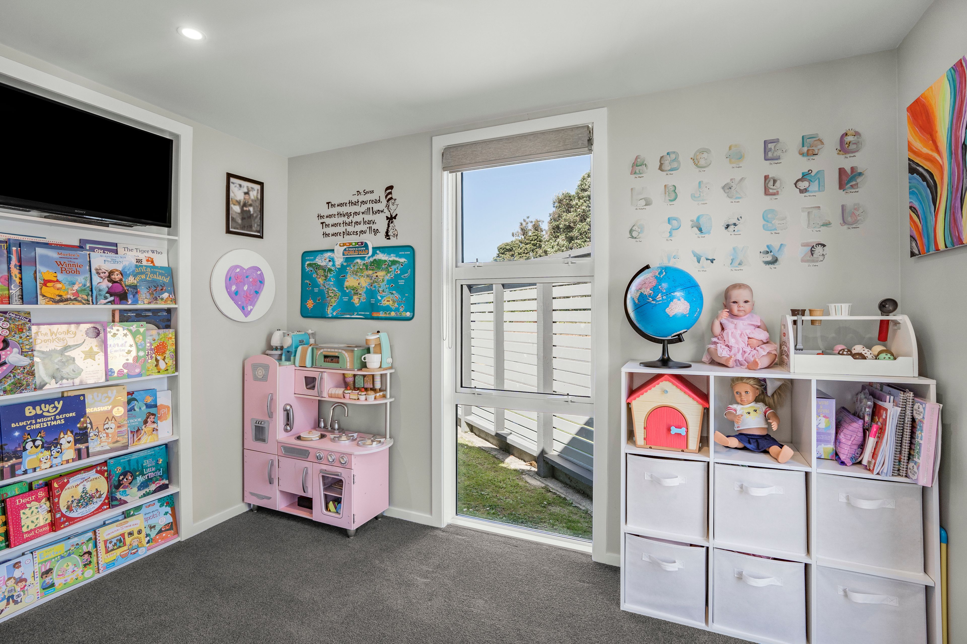
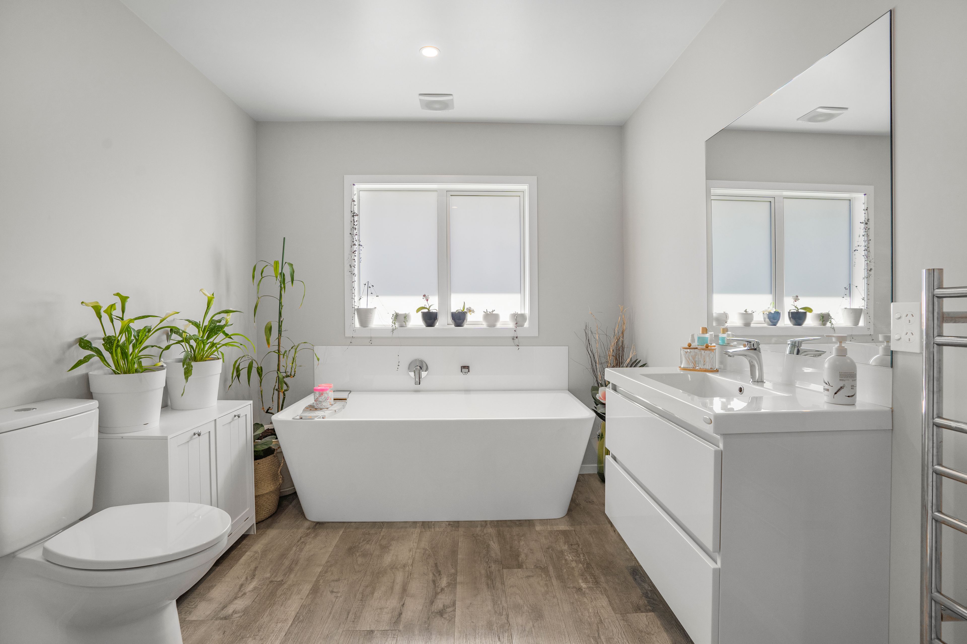
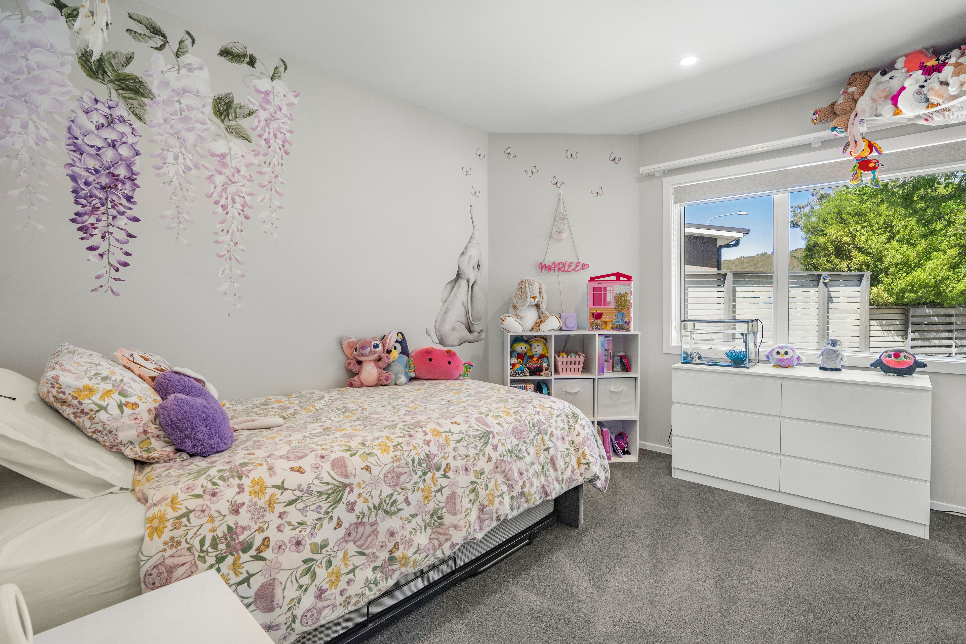
Every bedroom features built-in wardrobes, while the master suite is a true retreat, complete with a walk-in wardrobe and a beautifully finished ensuite. The study offers flexibility as a home office or additional living space, and the stylish family bathroom, with a separate bath and shower is perfectly suited to busy family life.
Built to a premium standard throughout, the home features double glazing, is fully insulated and has a heat pump for year round comfort. A hallway storage cupboard, internal laundry, off street parking and a storage shed ensure every practical need is met with ease.
The location is simply unrivalled. With Avalon Park right at your doorstep and the Ricoh Sports Centre, Boulcott Farm Heritage Golf Club, top schools such as Belmont Primary School , cafes and medical centres all within easy reach, plus seamless access to the riverbank walkway and motorway into Wellington City, everything you need is right on your doorstep.
This is a premium family living in a sought after address. Contact Rupert Kemeys or Scoota Roche today to arrange your private viewing.
- Single Garage
- Internal Access Garage
- In Street Gas
- Shops Nearby
- Public Transport Nearby
- Fully Fenced
- Southerly and Easterly Aspects
- Reticulated Gas Stove
- Electric Stove
- Modern Kitchen
- Separate Bathroom/s
- Ensuite
- Color Steel Roof
- Combined Lounge/Dining
- Open Plan Dining
- Park Views
- Town Water
- Street Frontage
- Heat Pump
- Gas Hot Water
- Excellent Exterior Condition
- Excellent Interior Condition
- City Sewage
- Level With Road
See all features
- Blinds
- Cooktop Oven
- Rangehood
- Extractor Fan
- Heated Towel Rail
- Dishwasher
- Fixed Floor Coverings
- Light Fittings
- Wall Oven
- Burglar Alarm
- Stove
- Garden Shed
- Waste Disposal Unit
- Garage Door Opener
See all chattels
LWH35530
143m²
424m² / 0.1 acres
1 garage space
3
2